2035 Rosewood Lane, 2035
York, PA 17403
For Sale - Active
offered at $619,900
2
bedrooms
3.5
baths
4,780
sq ft
$130
price per sf
Single Family
property type
3 Days
time on site
1992
yr. built
--
lot size
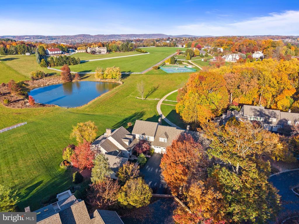
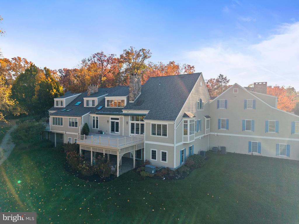
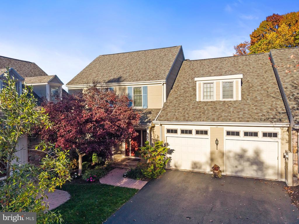
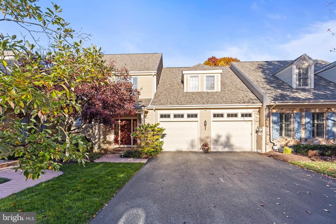
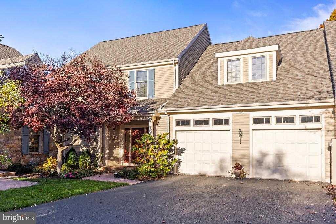
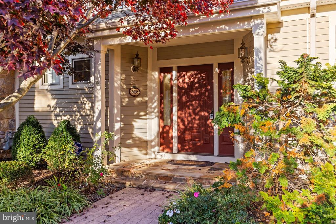
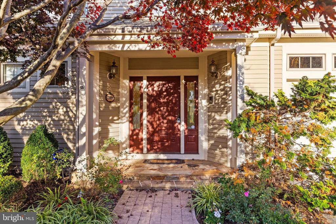
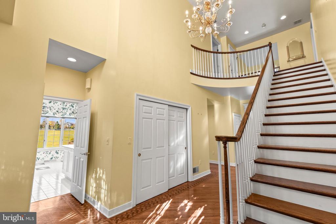
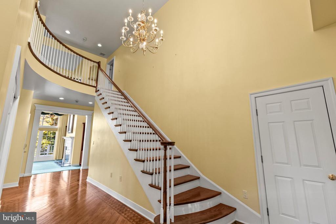
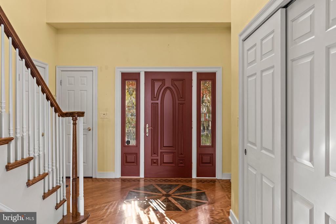
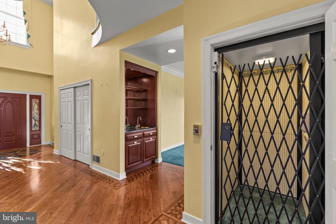
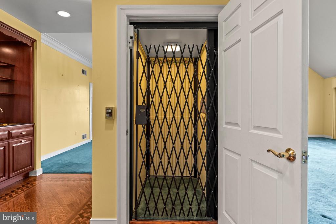
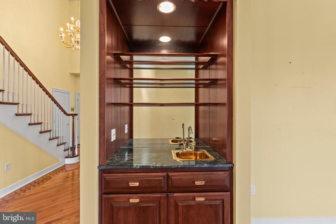
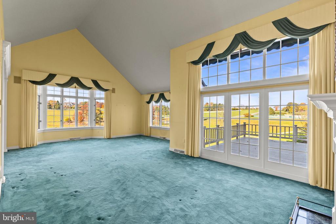
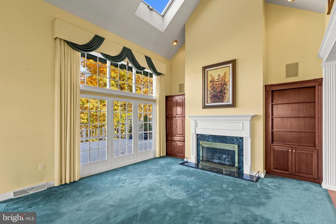
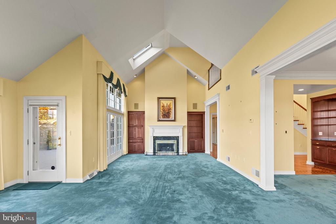
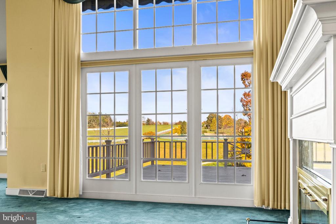
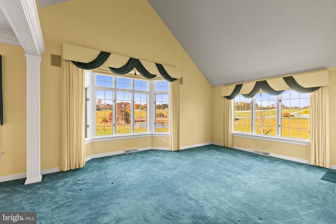
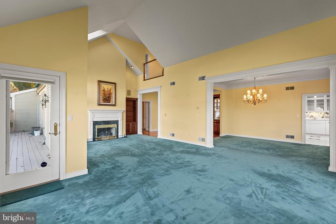
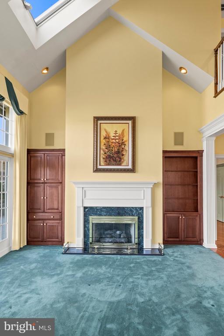
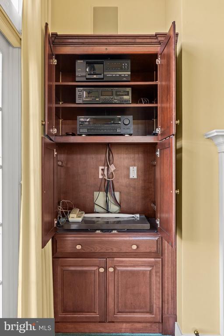
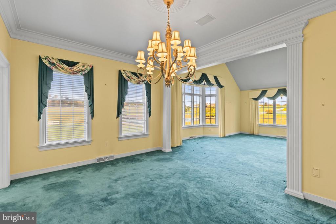
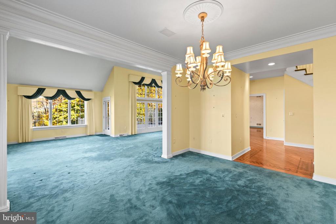
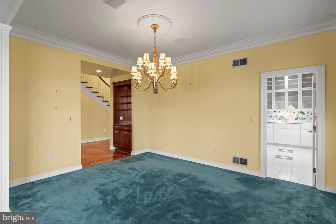
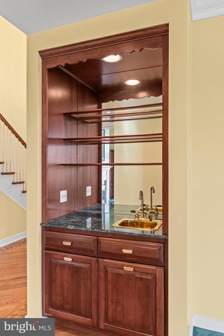
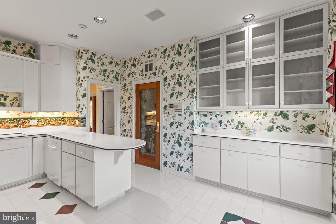
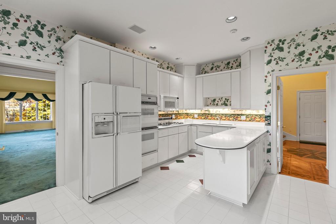
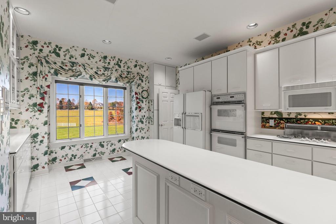
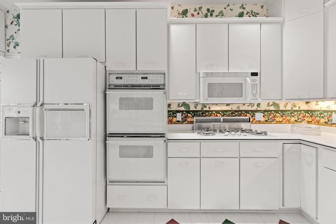
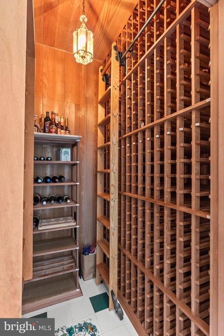
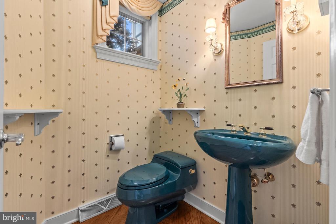
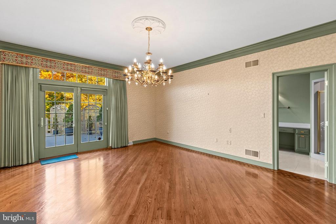
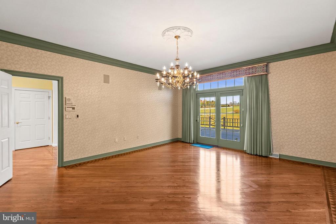
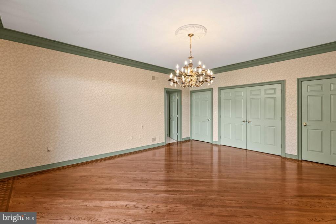
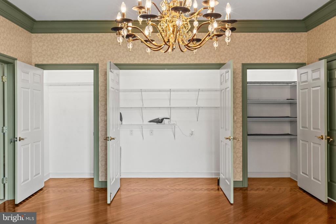
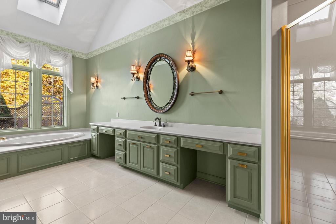
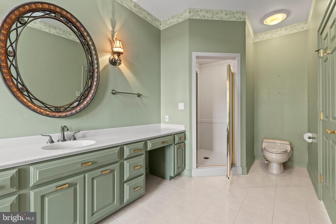
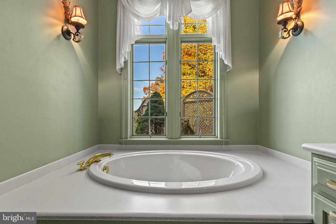
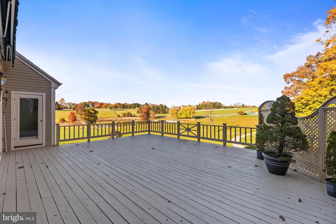
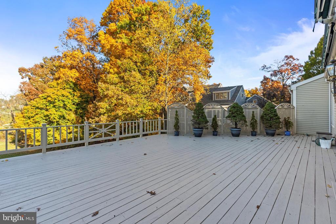
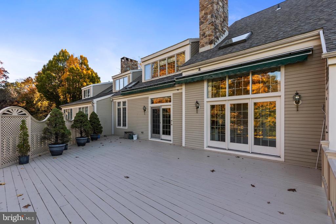
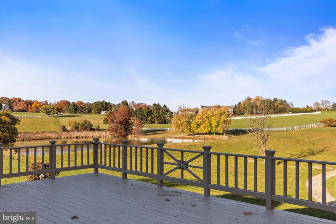
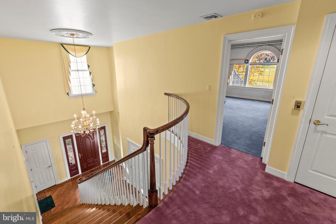
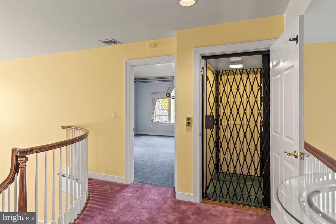
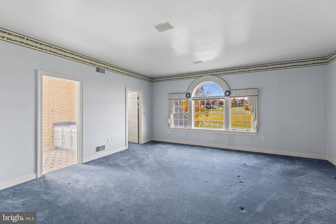
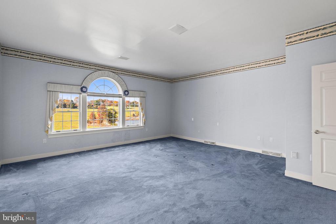
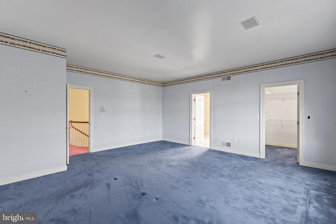
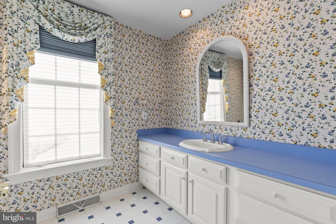
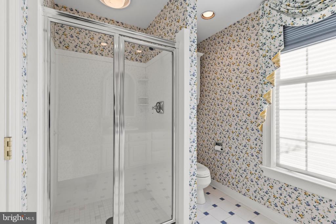
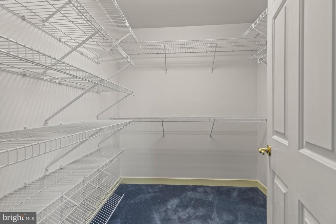
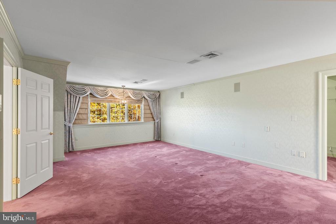
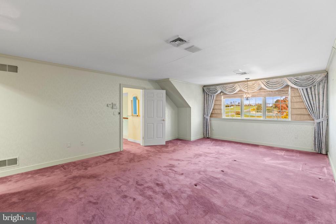
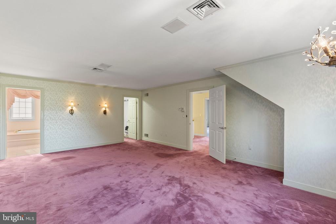
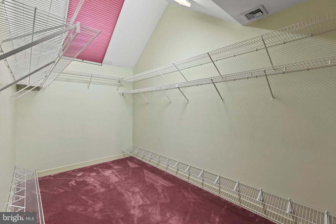
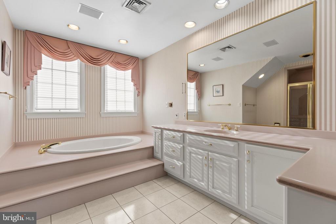
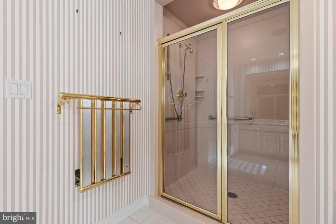
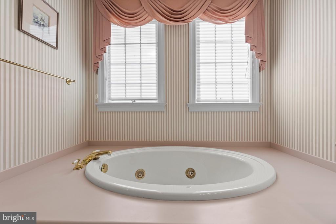
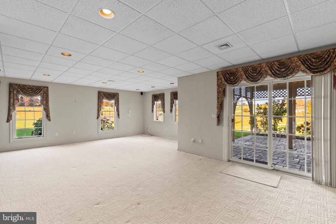
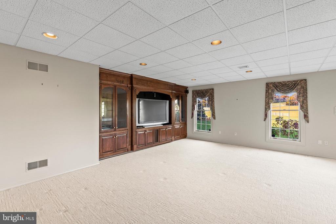
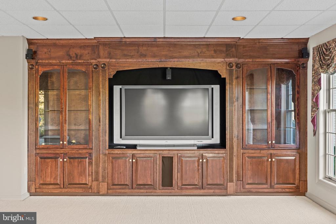
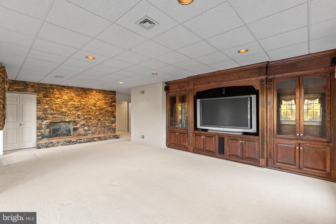
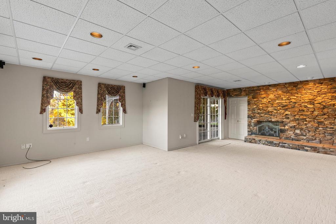
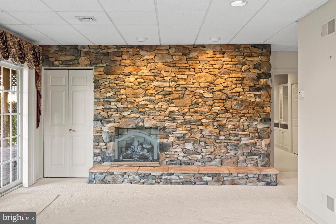
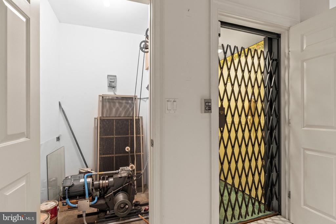
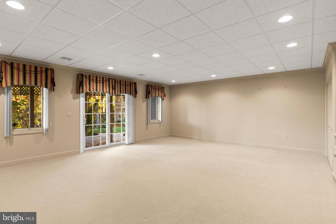
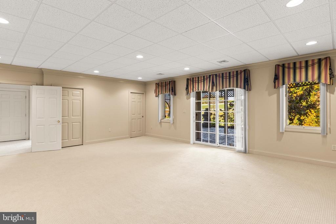
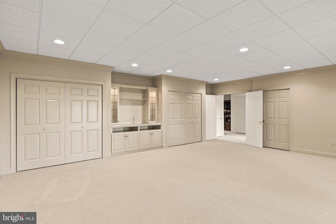
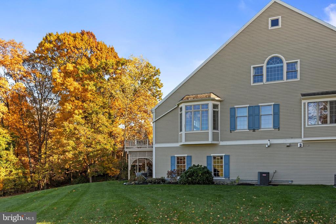
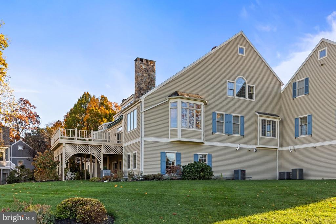
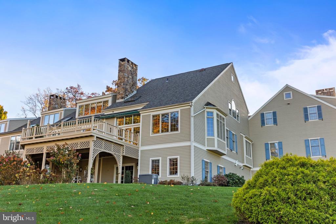
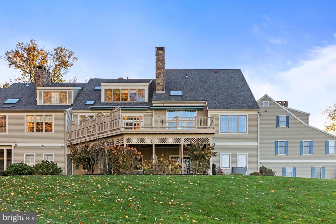
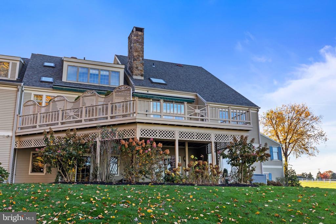
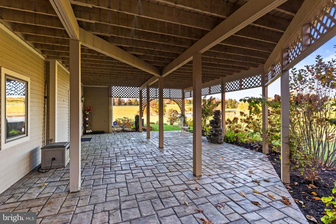
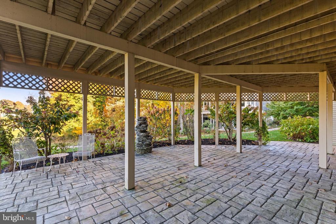
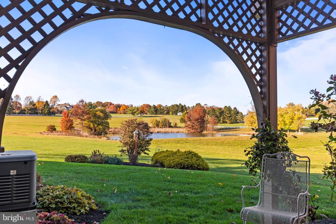
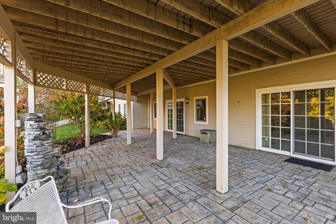
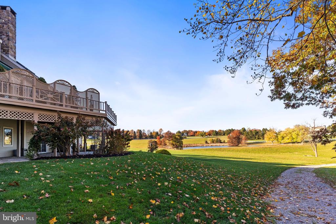
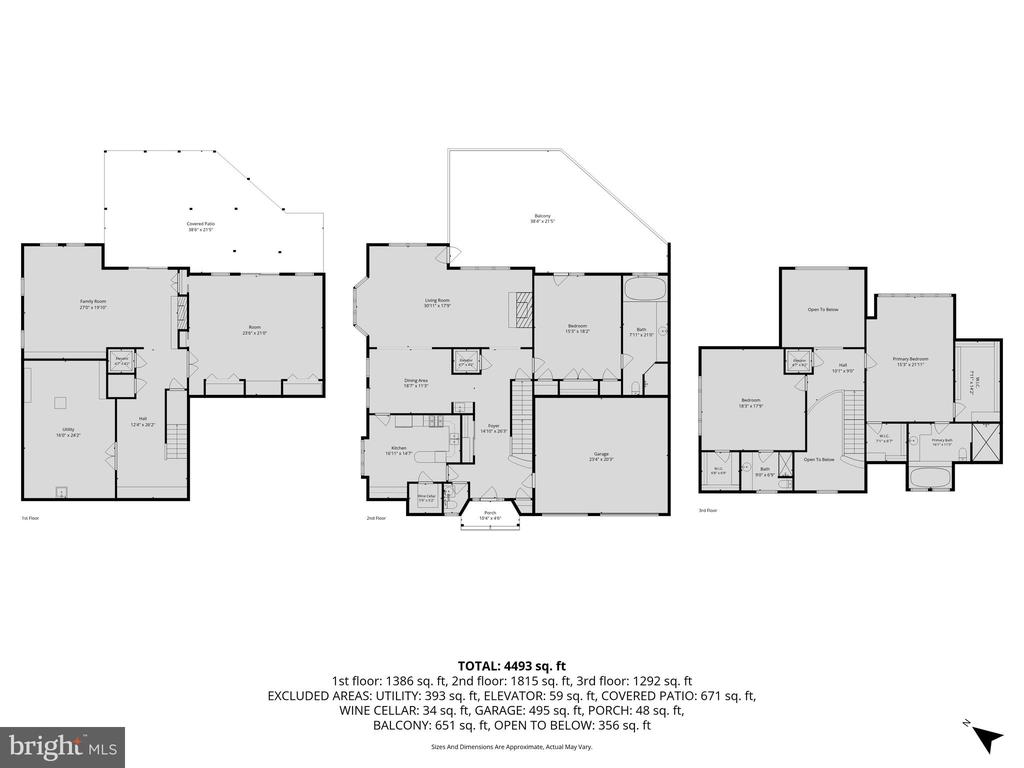
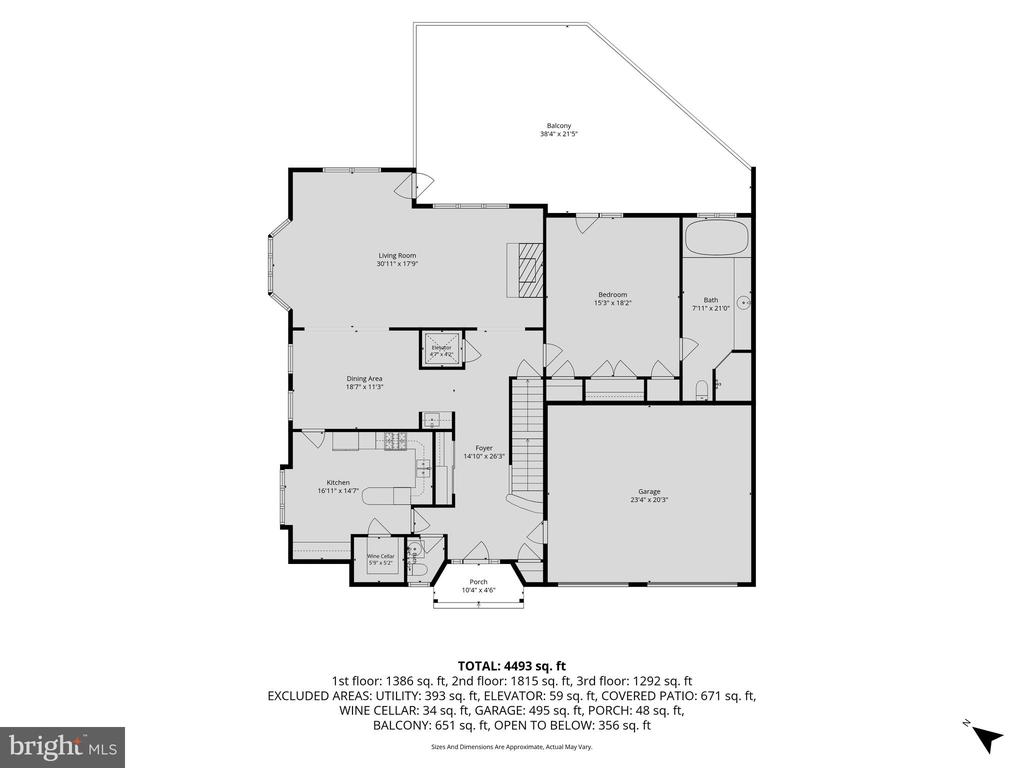
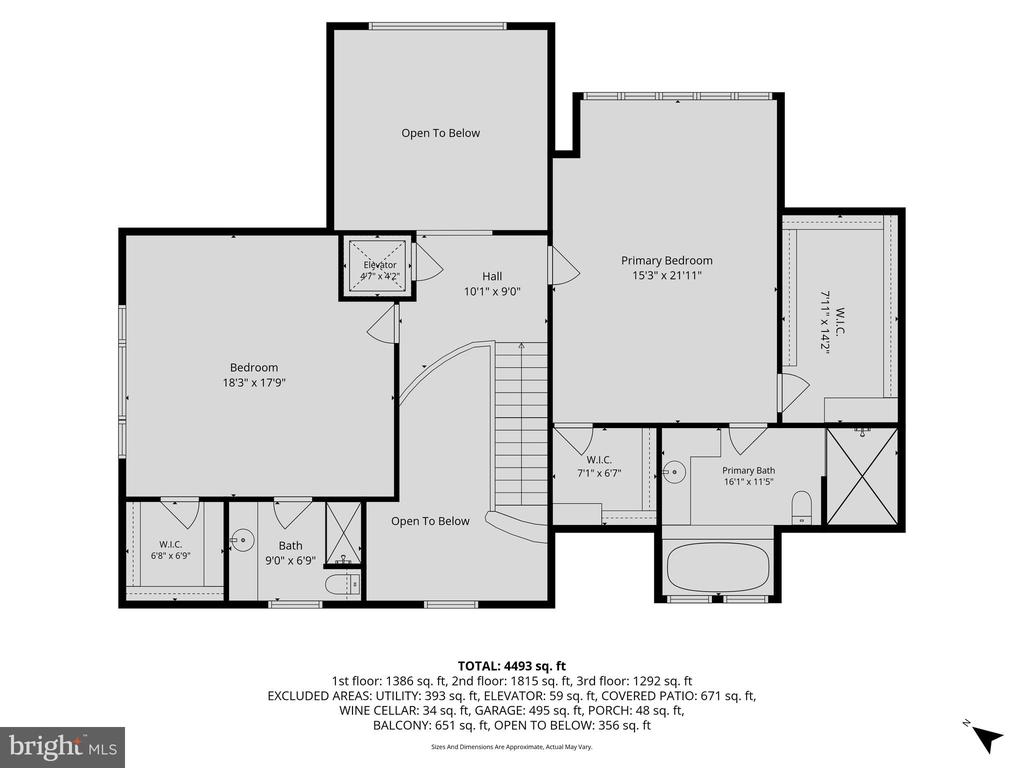
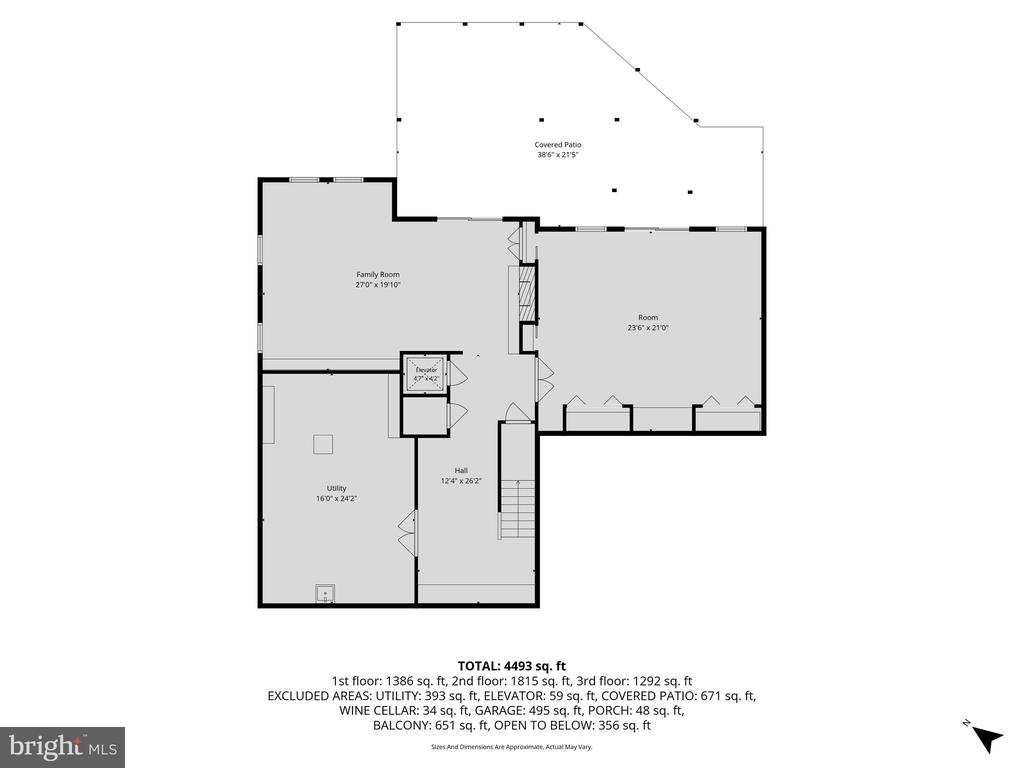
Luxury Living with Breathtaking Views in Rosenmiller Woods! Welcome to 2035 Rosewood Lane. Discover an exceptional opportunity to own one of the most beautifully situated residences in the desirable Rosenmiller Woods community. Perfectly positioned on a premier lot, this elegant home offers direct, picturesque views of the tranquil pond, beautifully landscaped grounds, and surrounding green space. Enjoy these stunning surroundings from your expansive elevated deck or spacious lower-level patio, creating an extraordinary setting for outdoor entertaining and peaceful relaxation. Boasting **4,780 square feet of finished living space**, this impressive residence features... soaring cathedral ceilings, skylights, expansive windows, and abundant natural light throughout. Offering 2 spacious bedrooms, 3 full bathrooms, and 1 half bath, the home showcases an expansive living room with cathedral ceiling, a beautiful fireplace, an elegant formal dining room, generous walk-in closets, and the convenience of a private elevator. The beautifully designed walkout lower level features **two separate family rooms**, offering exceptional space for entertaining and relaxation. Additional highlights include two fireplaces, central vacuum, wine closet, an integrated sound system, an oversized attached garage with separate AC unit, and a **new roof installed in September 2026**. Experience the perfect blend of luxury, comfort, and picturesque surroundings in one of York's most desirable condominium communities. Schedule your private showing today!

No upcoming open house dates. Check back later.
Bedrooms
- Total Bedrooms: 2
Bathrooms
- Full bathrooms: 3
- Half bathrooms: 1
Accessibility Features
- Elevator
Appliances
- Central Vacuum
- Dishwasher
- Microwave
- Refrigerator
- Stove
Architectural Style
- Traditional
Association
- Association Fee2: $880
- Association Fee2 Frequency: Monthly
Association Amenities
- Cable
- Gated Community
- Jog/Walk Path
- Common Grounds
Basement
- Connecting Stairway
- Daylight, Partial
- Full
- Partially Finished
- Rear Entrance
- Walkout Level
- Windows
Construction Materials
- Vinyl Siding
Cooling
- Central A/C
Exterior Features
- Extensive Hardscape
Fireplace Features
- Electric
Flooring
- Carpet
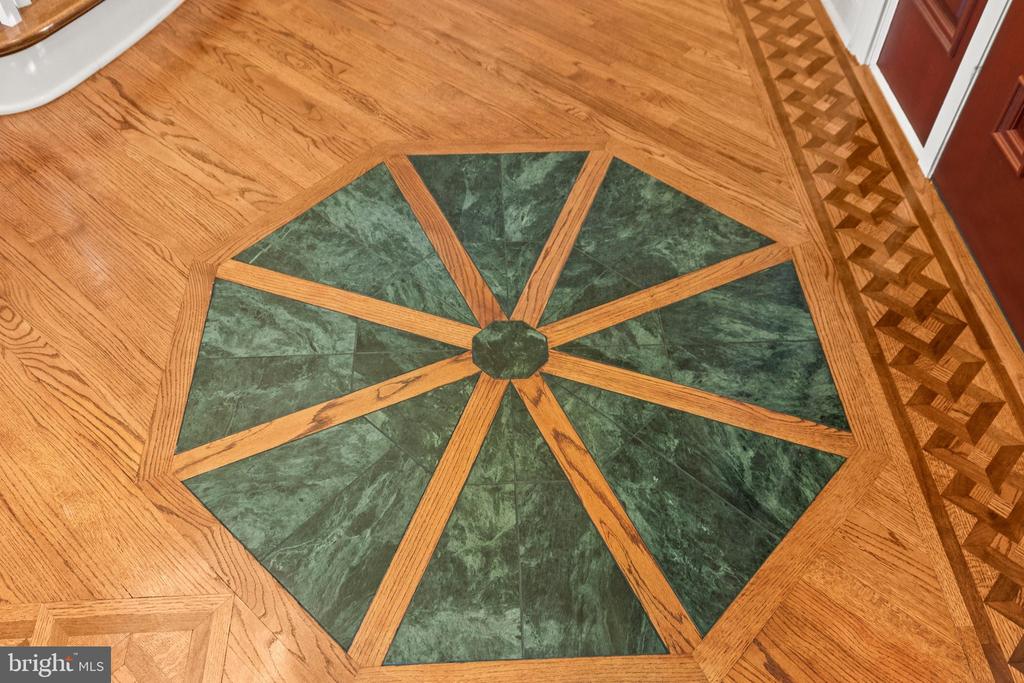
- Hardwood
Foundation Details
- Block
Heating
- Forced Air
Interior Features
- Bar
- Bathroom - Jetted Tub
- Bathroom - Walk-In Shower
- Breakfast Area
- Built-Ins
- Carpet
- Central Vacuum
- Dining Area
- Elevator
- Formal/Separate Dining Room
- Kitchen - Eat-In
- Kitchen - Island
- Skylight(s)
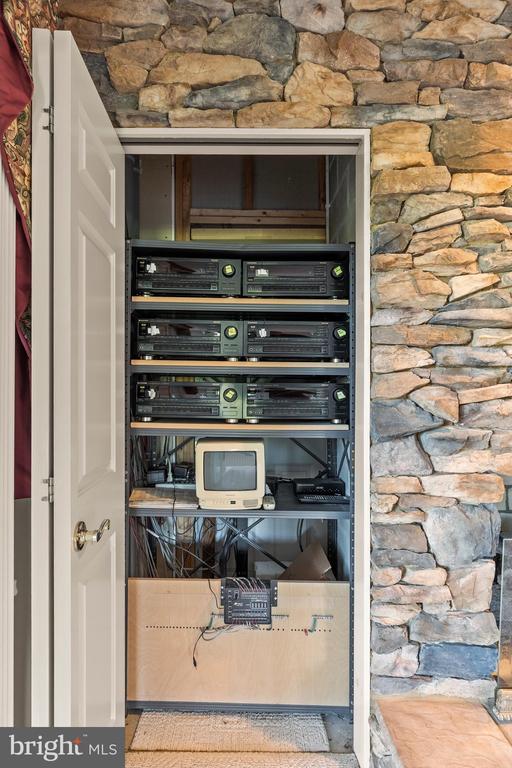
- Sound System
- Walk-in Closet(s)
- Window Treatments
- Wine Storage
- Wood Floors
Levels
- 2
Other Structures
- Above Grade
- Below Grade
Patio and Porch Features
- Deck
- Patio
- Porch
Pets Allowed
- Cats OK
- Dogs OK
Property Condition
- Excellent
Roof
- Architectural Shingle
Security Features
- Security Gate
Sewer
- Public Sewer
Utilities
- Cable TV Available
- Phone Available
View
- Pond
- Panoramic
WaterSource
- Public

Coldwell Banker Realty
JAMI ZELGER
jami.zelger@gmail.com
Data Source: Bright MLS
MLS#: PAYK2114622
Data Source Copyright: © 2026 Bright MLS All rights reserved.
This property was listed on 11/3/2026 and last updated as of 11/6/2026 3:34:48 PM. OSI IDX updated the data from Bright MLS on 11/6/2026 at 8:16 AM. This information is for your personal, non-commercial use and may not be used for any purpose other than to identify prospective properties you may be interested in purchasing. Display of MLS data is usually deemed reliable but is NOT guaranteed accurate by the MLS. Buyers are responsible for verifying the accuracy of all information and should investigate the data themselves or retain appropriate professionals. Information from sources other than the Listing Agent may have been included in the MLS data. Unless otherwise specified in writing, Broker/Agent has not and will not verify any information obtained from other sources. The Broker/Agent providing the information contained herein may or may not have been the Listing and/or Selling Agent.
Your Search Results
© 2026 RE/MAX Select Group
DMCA Notice | Terms & Services | Privacy Policy | Accessibility Statement
EQUAL HOUSING OPPORTUNITY


RE/MAX Select Group
900 East Atlantic Ave, Suite 10, Delray Beach, FL 33483
Mobile: (561) 350-0154
freeman3225@gmail.com

