2884 Sharpstone Drive
Columbia, TN 38401
For Sale - Active
offered at $474,990
4
bedrooms
2.5
baths
2,884
sq ft
$165
price per sf
Single Family
property type
3 Days
time on site
2026
yr. built
--
lot size
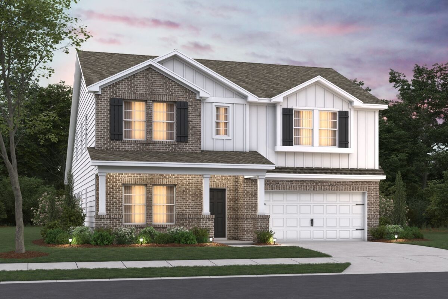
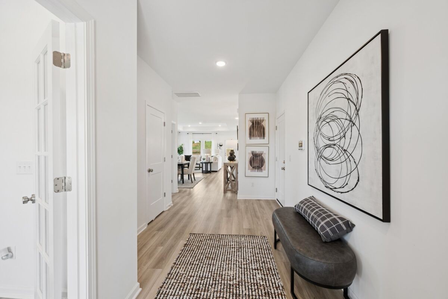
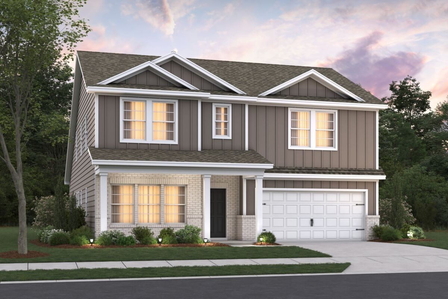
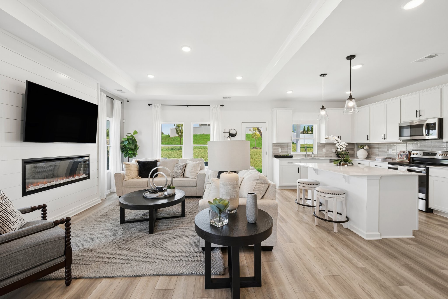
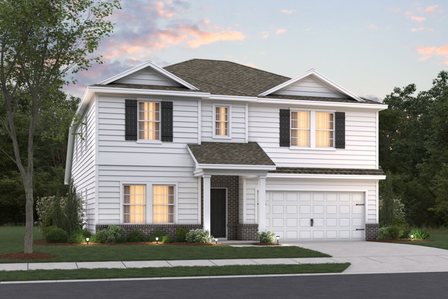
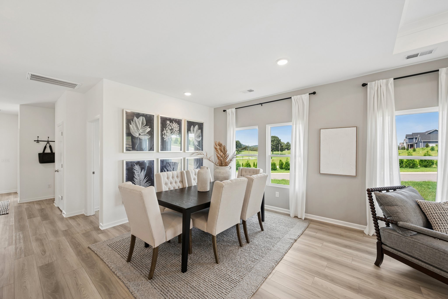
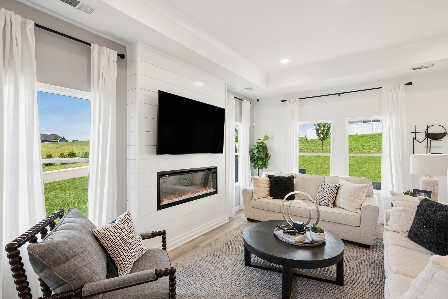
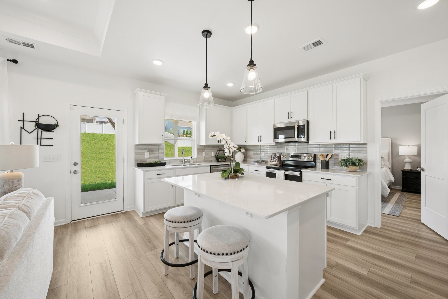
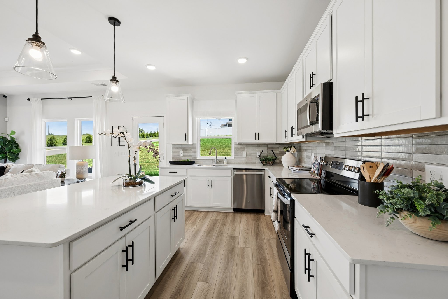
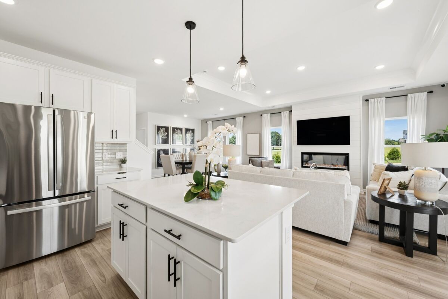
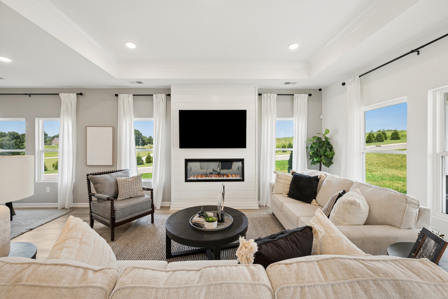
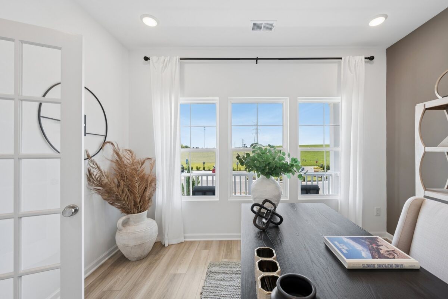
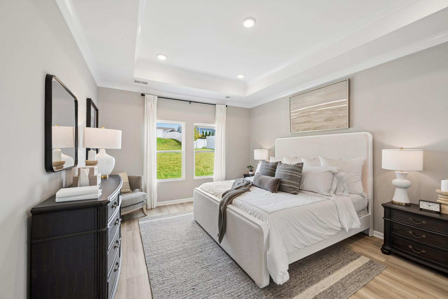
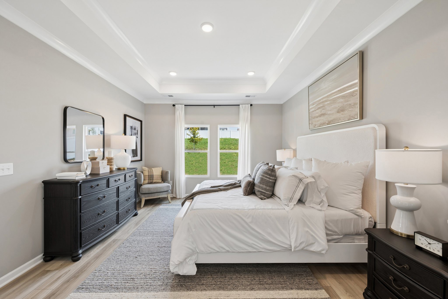
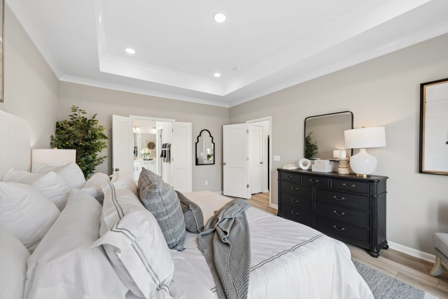
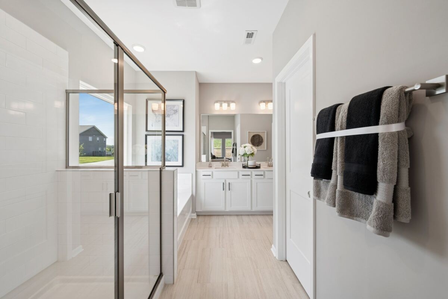
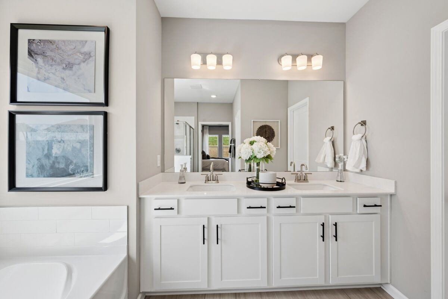
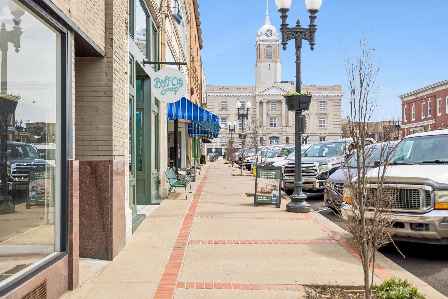
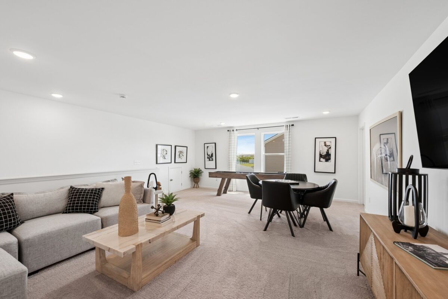
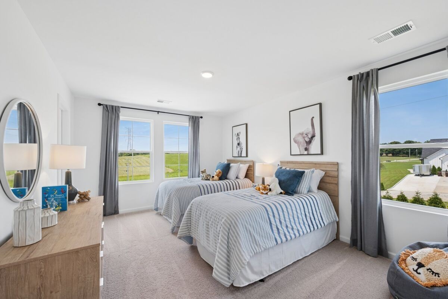
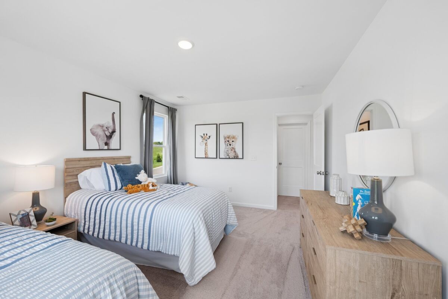
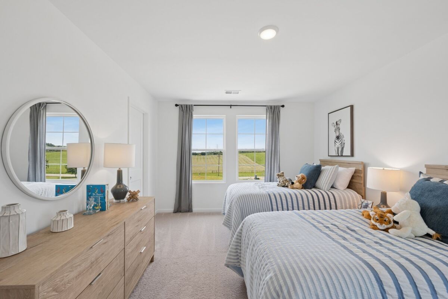
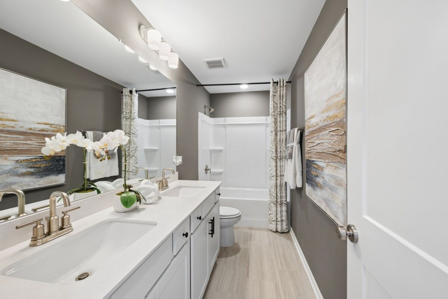
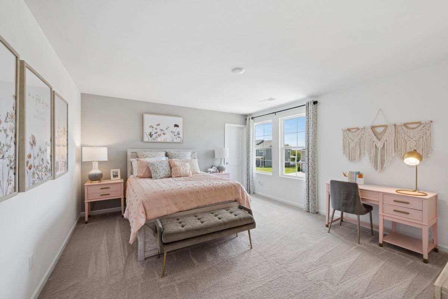
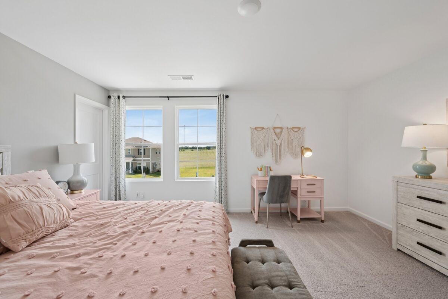
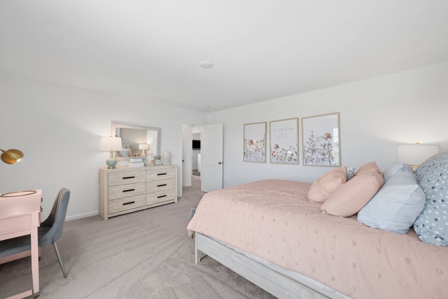
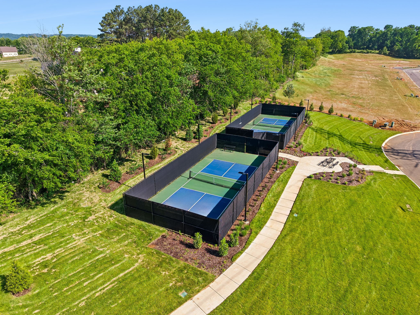
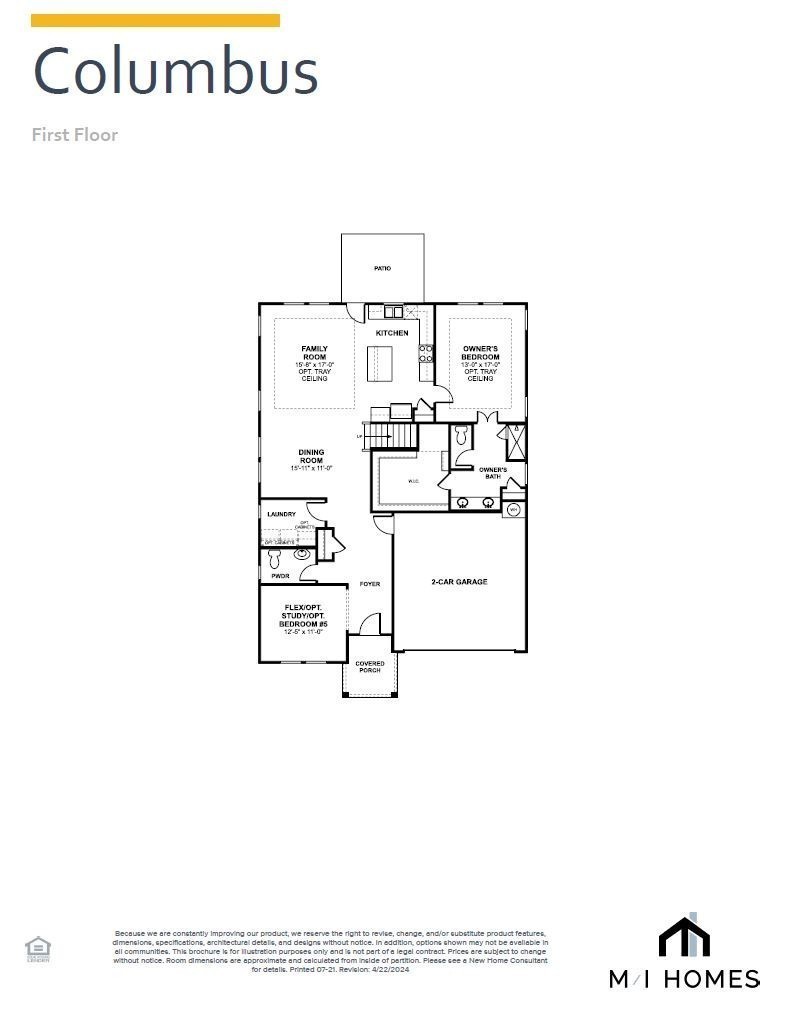
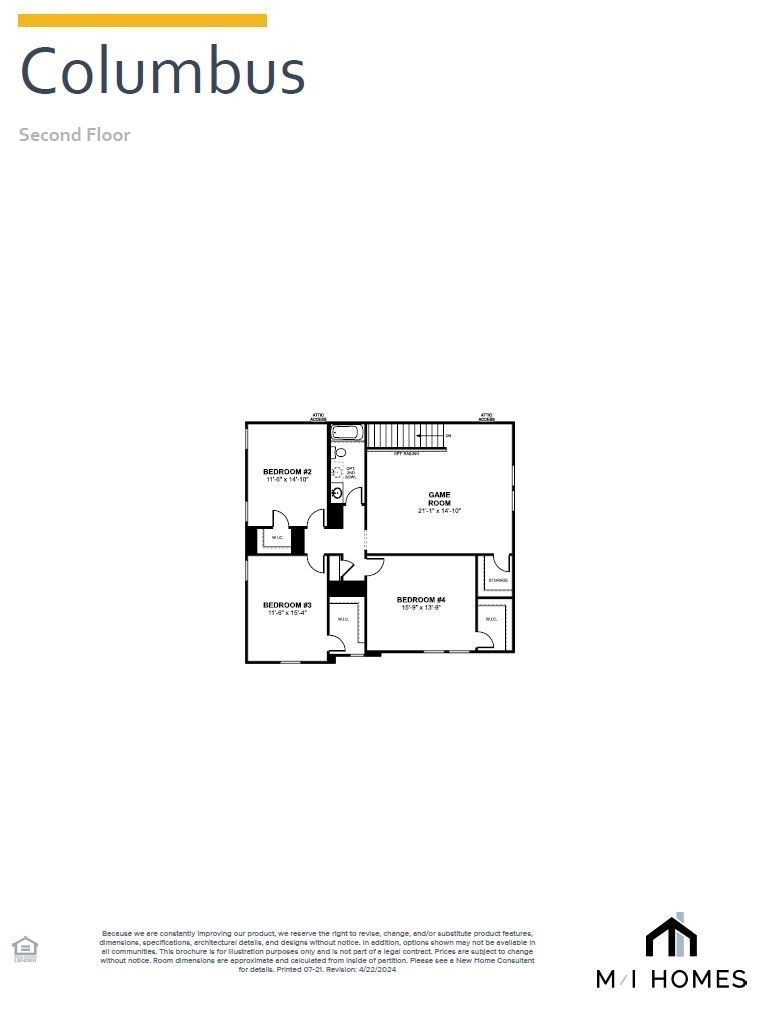
Discover the Columbus at Hillcrest Village — Columbia’s hottest selling new home community! ✨ This stunning 2-story residence offers over 2,800 sq. ft. of sophisticated living space with 4–5 bedrooms, 2.5–3 bathrooms, and an inspired layout featuring a first-floor primary suite — crafted for effortless elegance and cherished moments. With exquisite luxury finishes, striking Hardie and brick exteriors, expansive rooms, versatile flex spaces, and abundant options, this home becomes a true reflection of your vision. For a limited time, future owners will enjoy amazing incentive's on their new build, making it even easier to select premium finishes, thoughtful upgrades, ...and custom touches that transform this exceptional floor plan into a one-of-a-kind masterpiece tailored precisely to your lifestyle. 🏡 Hillcrest Village reigns as the premier address for new homes in Columbia, where tree-lined streets, inviting sidewalks, and classic streetlamps set the stage for genuine neighborhood warmth. Residents enjoy an unparalleled collection of amenities, including playgrounds, a picnic area, dog park, community garden, scenic overlook, and more — all conveniently located just minutes from historic Downtown Columbia, top-rated schools, parks, and everyday conveniences. 🌳 Don’t miss your chance to claim a coveted spot in this thriving community! Schedule your private tour today and experience why Hillcrest Village continues to be the talk of Columbia, TN. Take advantage of limited time incentives on to be built homes when using prefered lender.

Co-listed By: Cameron McDonald, cmcdonald@mihomes.com
No upcoming open house dates. Check back later.
Bedrooms
- Total Bedrooms: 4
Bathrooms
- Full bathrooms: 2
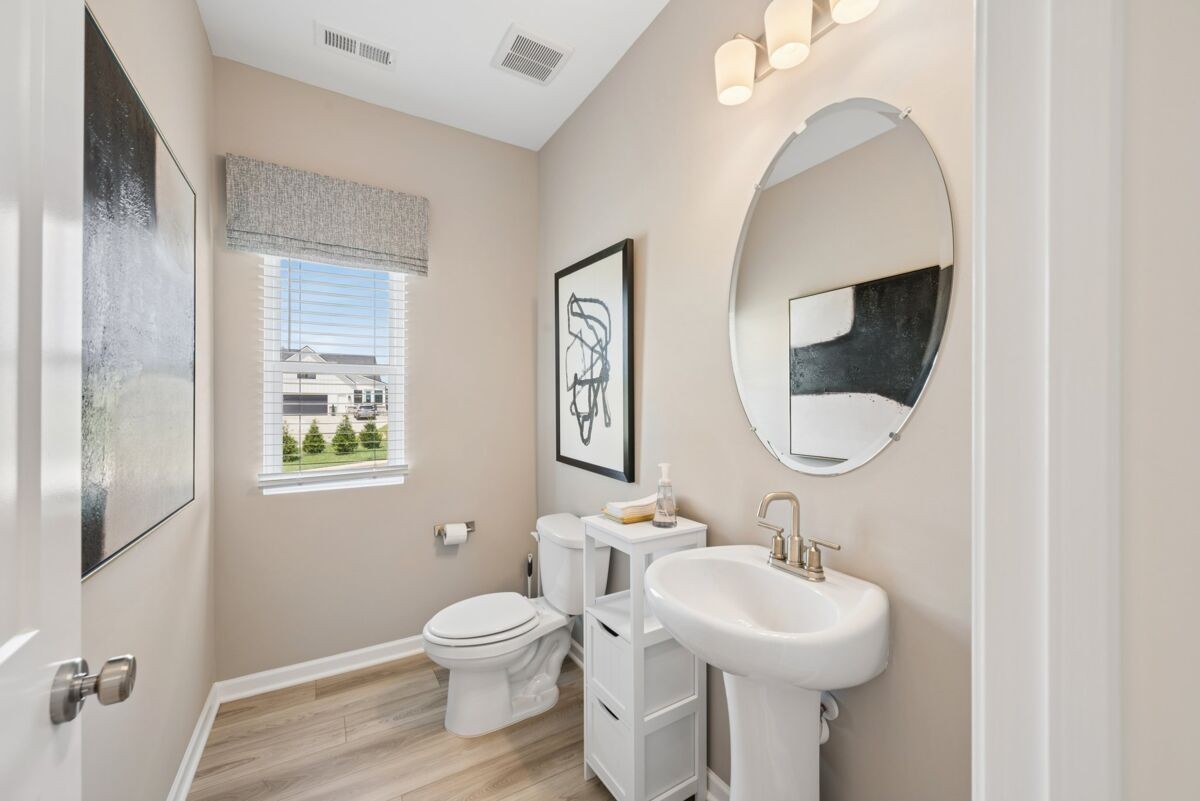
- Half bathrooms: 1
Appliances
- Electric Oven
- Electric Range
- Dishwasher
- Disposal
- Microwave
- Stainless Steel Appliance(s)
Association
- Association Fee2: $500
- Association Fee2 Frequency: One Time
Association Amenities
- Tennis Court(s)
Association Fee Includes
- Maintenance Grounds
Basement
- None
Construction Materials
- Fiber Cement
- Brick
Cooling
- Central Air
- Electric
Exterior Features
- Smart Lock(s)
Fireplace Features
- Great Room
Flooring
- Carpet
- Tile
- Vinyl
Foundation Details
- Slab
Green Energy Efficient
- Low Flow Plumbing Fixtures
- Low VOC Paints
- Thermostat
Heating
- Central
- Electric
Interior Features
- Air Filter
- Entrance Foyer
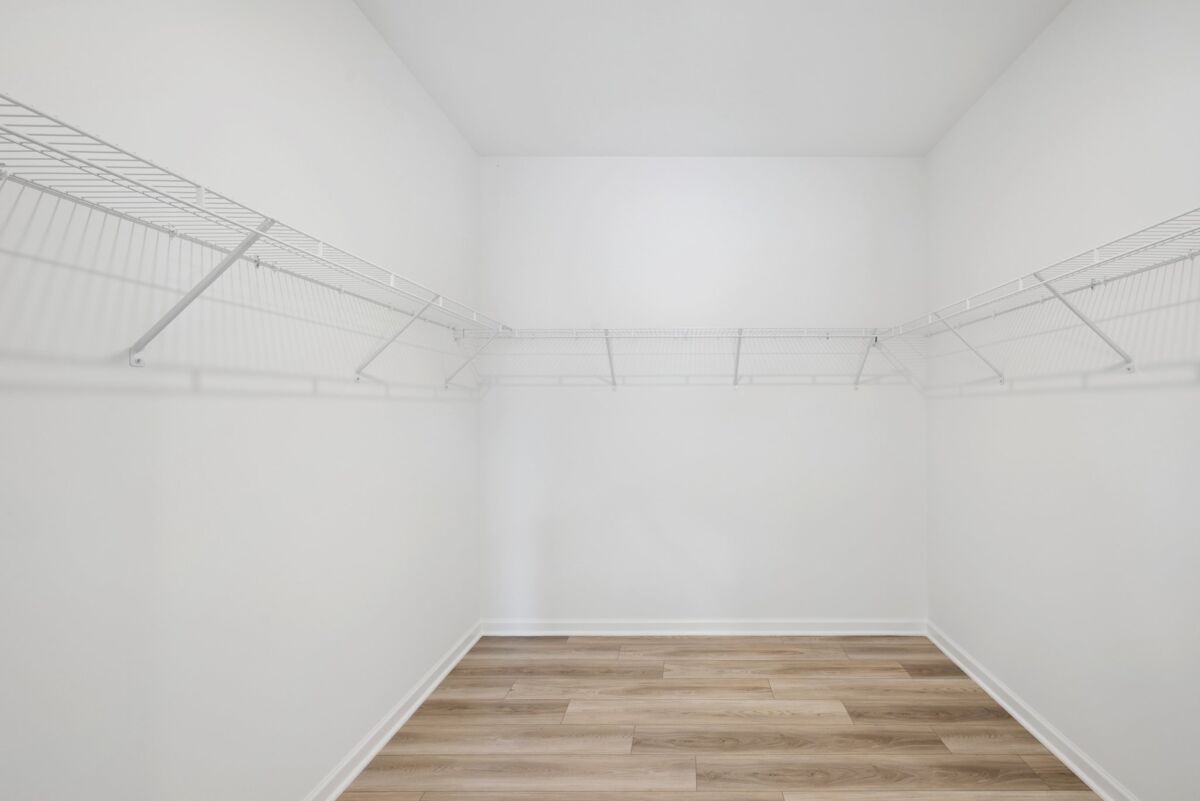
- Extra Closets
- High Ceilings
- Open Floorplan
- Pantry
- Smart Thermostat
- Walk-In Closet(s)
- High Speed Internet
- Kitchen Island
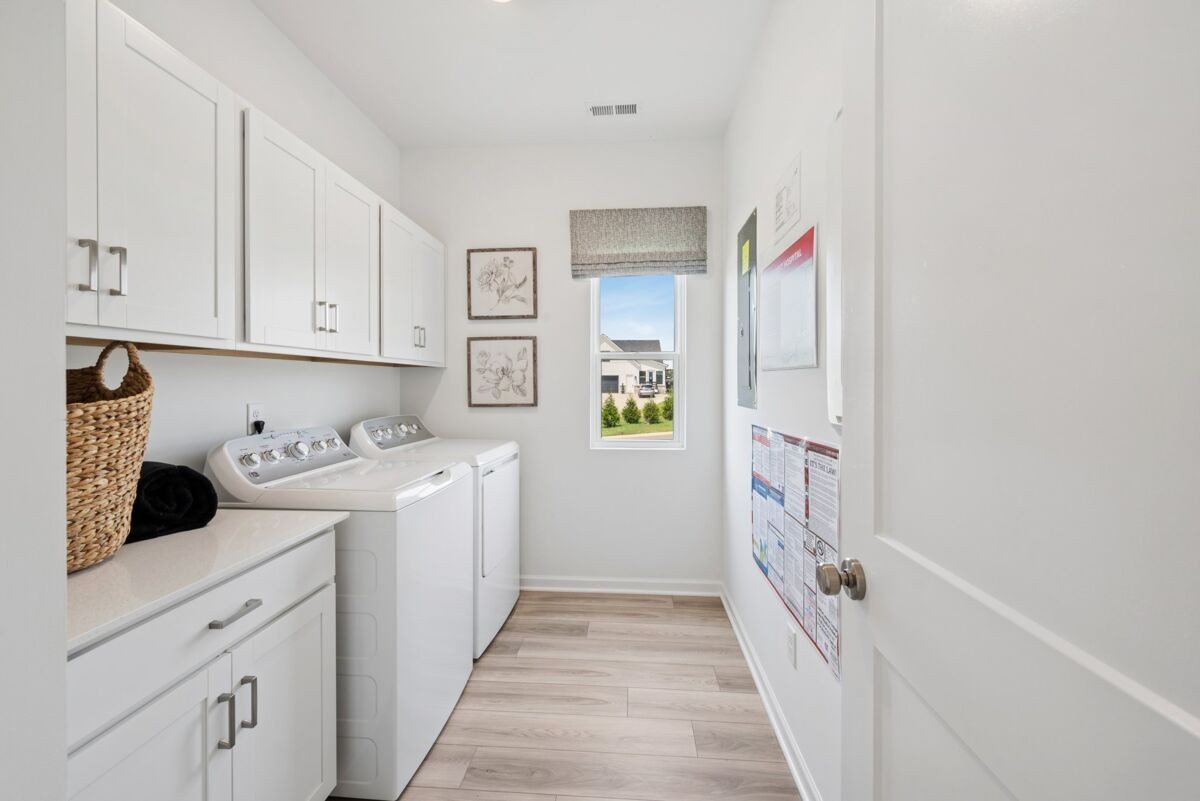
Laundry Features
- Electric Dryer Hookup
- Washer Hookup
Levels
- One
Lot Features
- Cul-De-Sac
- Level
- Other
Other Equipment
- Air Purifier
Parking Features
- Garage Door Opener
- Garage Faces Front
- Concrete
- Driveway
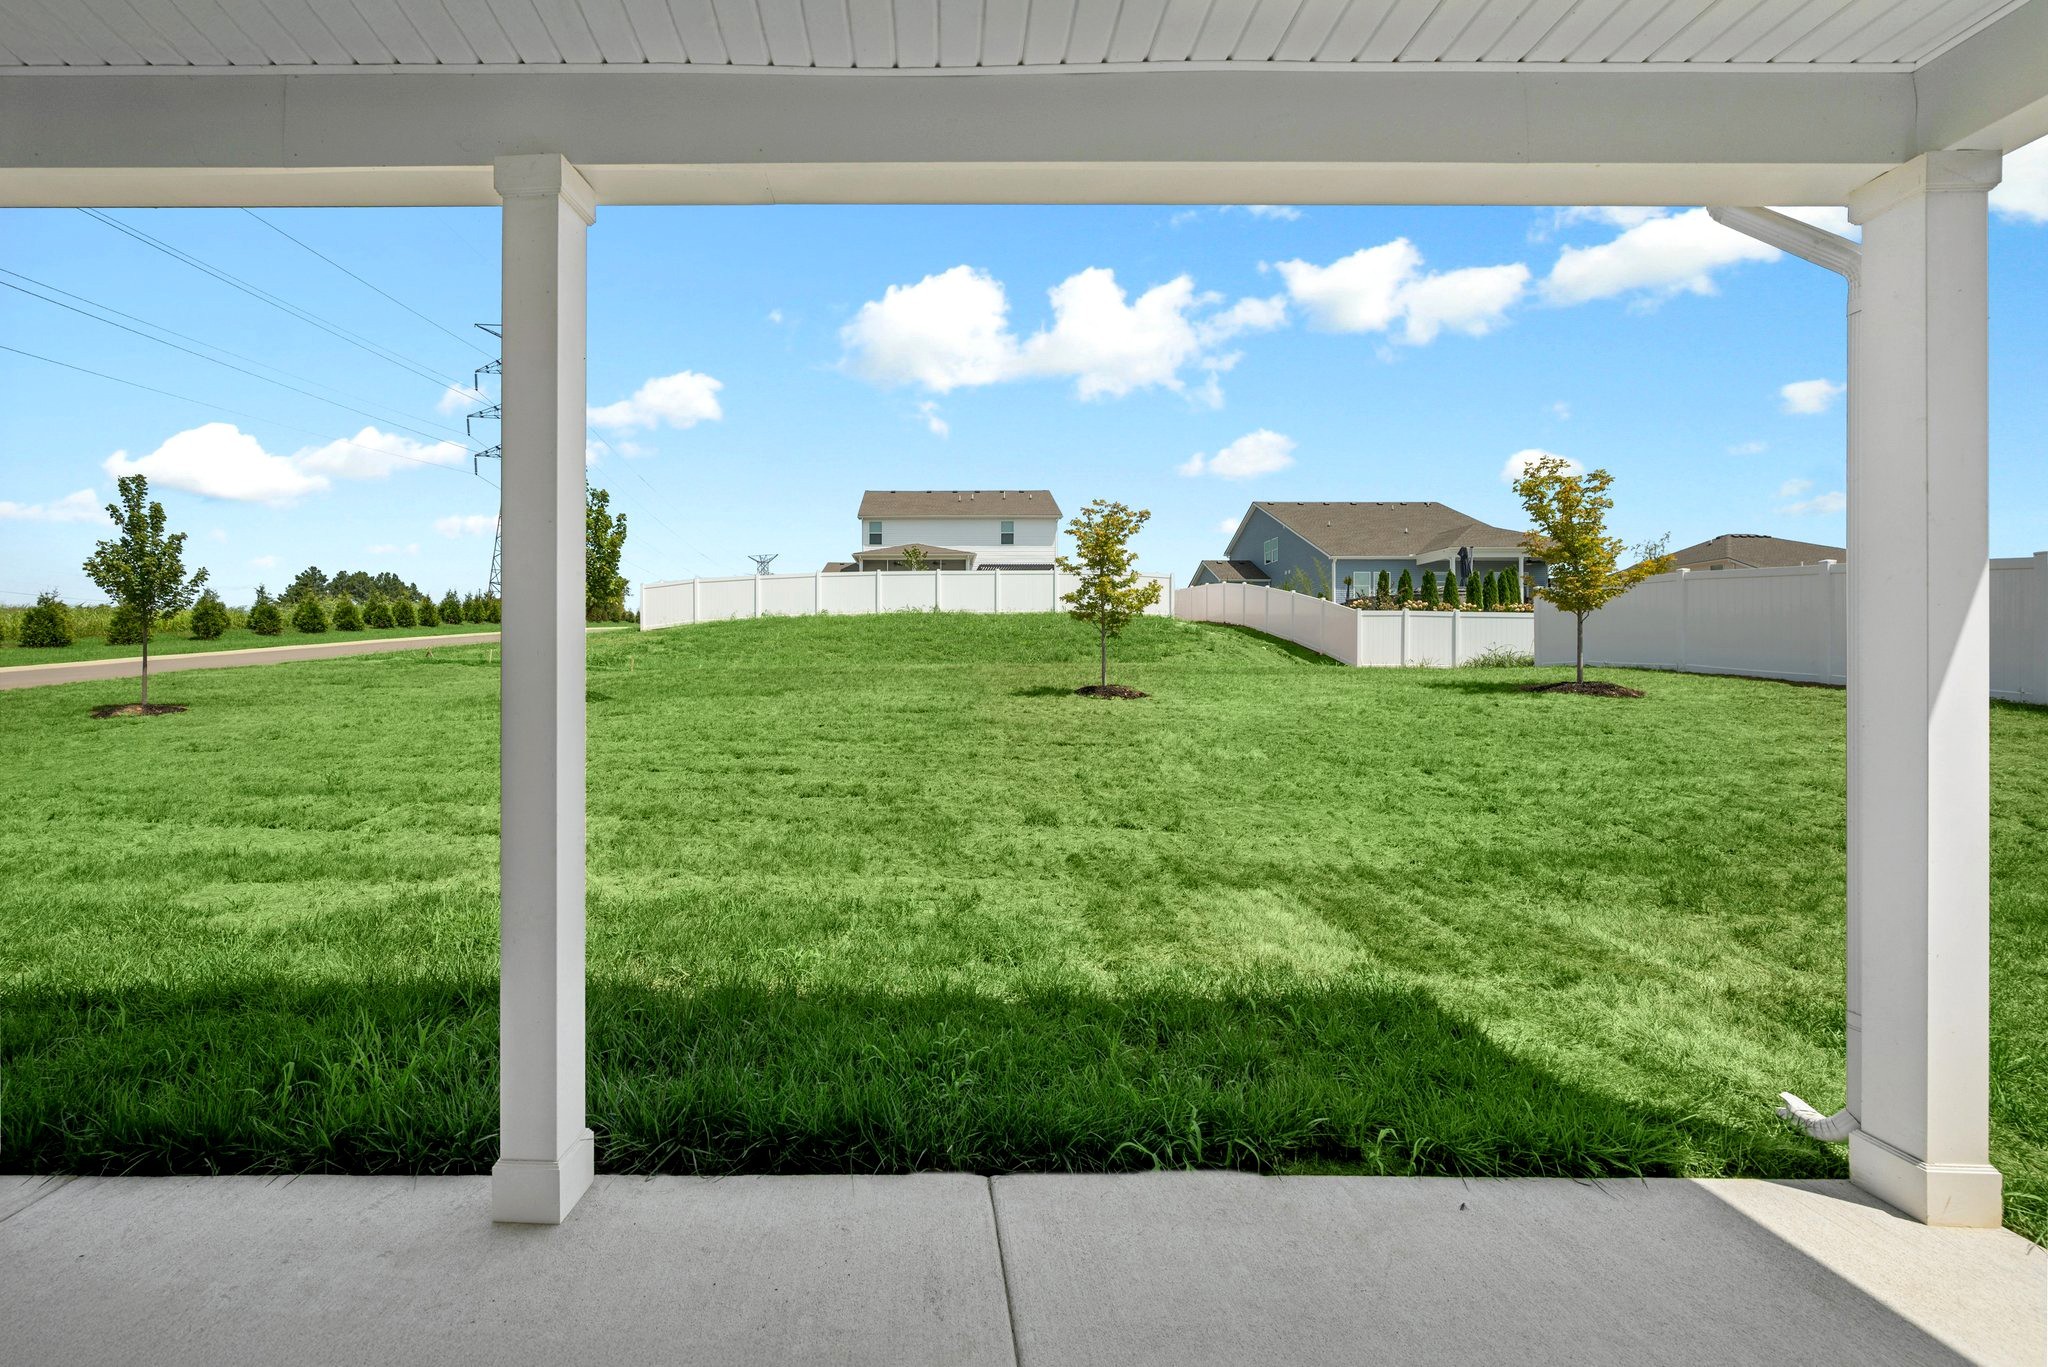
Patio and Porch Features
- Porch
- Covered
Pets Allowed
- Yes
Roof
- Shingle
Security Features
- Carbon Monoxide Detector(s)
- Smoke Detector(s)
Sewer
- Public Sewer
Utilities
- Electricity Available
- Water Available
WaterSource
- Public
Rooms
- Bedroom 1
- Bedroom 2
- Bedroom 3
- Bedroom 4
- Master Bathroom
- Recreation Room
- Dining Room
- Kitchen
- Living Room
- Other Room

M/I HOMES OF NASHVILLE LLC
Brian Nelson
Cameron McDonald, cmcdonald@mihomes.com
Data Source: RealTracs Solutions®
MLS#: 3631629
Data Source Copyright: © 2026 RealTracs Solutions® All rights reserved.
This property was listed on 11/3/2026 and last updated as of 11/3/2026 8:33:00 PM. OSI IDX updated the data from RealTracs Solutions® on 11/6/2026 at 7:50 AM. This information is for your personal, non-commercial use and may not be used for any purpose other than to identify prospective properties you may be interested in purchasing. Display of MLS data is usually deemed reliable but is NOT guaranteed accurate by the MLS. Buyers are responsible for verifying the accuracy of all information and should investigate the data themselves or retain appropriate professionals. Information from sources other than the Listing Agent may have been included in the MLS data. Unless otherwise specified in writing, Broker/Agent has not and will not verify any information obtained from other sources. The Broker/Agent providing the information contained herein may or may not have been the Listing and/or Selling Agent.
Your Search Results


© 2026 RE/MAX Select Group
DMCA Notice | Terms & Services | Privacy Policy | Accessibility Statement
EQUAL HOUSING OPPORTUNITY


RE/MAX Select Group
900 East Atlantic Ave, Suite 10, Delray Beach, FL 33483
Mobile: (561) 350-0154
freeman3225@gmail.com

