13900 Lanyard Way
Winter Garden, FL 34787
For Sale - Active
offered at $769,650
5
bedrooms
5
baths
3,687
sq ft
$209
price per sf
Single Family
property type
3 Days
time on site
2022
yr. built
7,820 sq ft
lot size
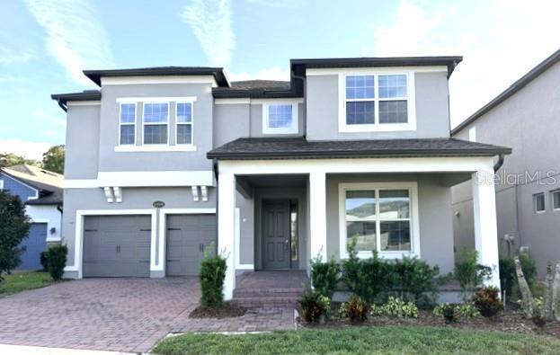
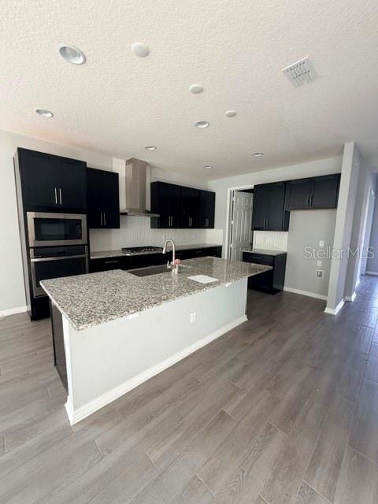
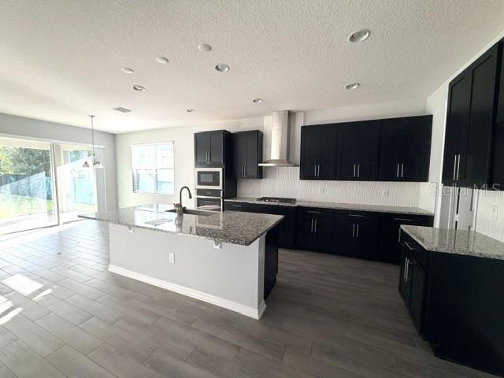
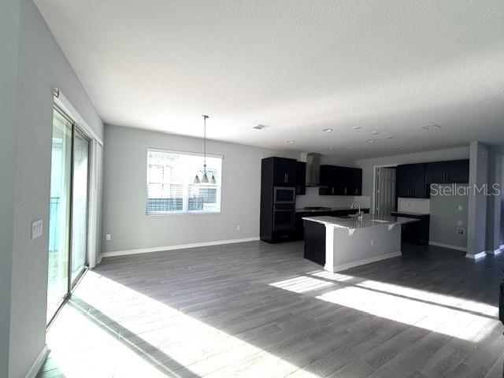
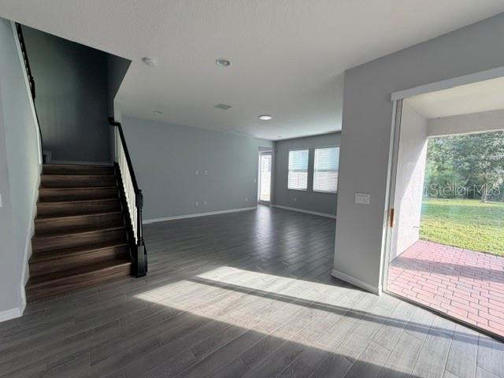
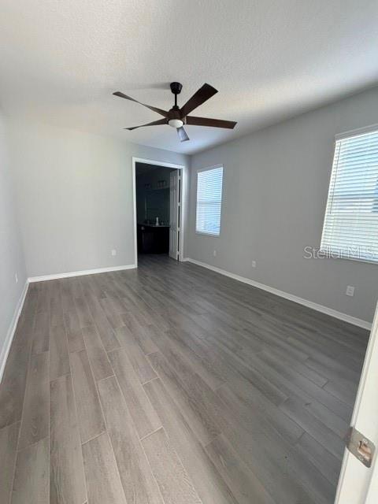
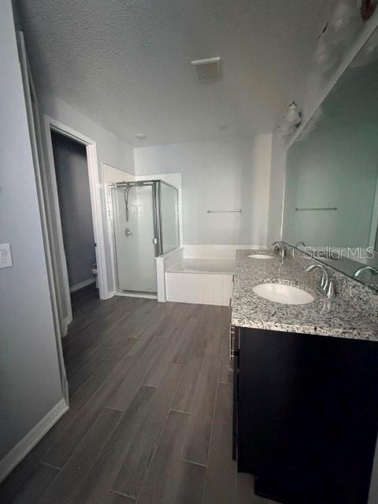
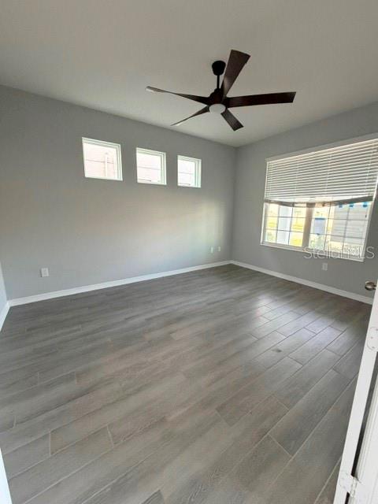
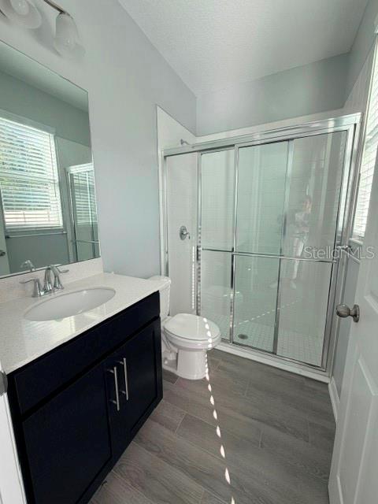
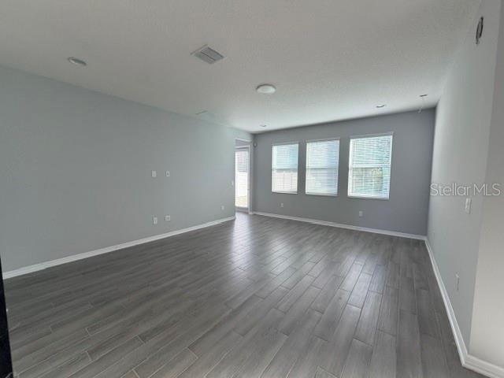
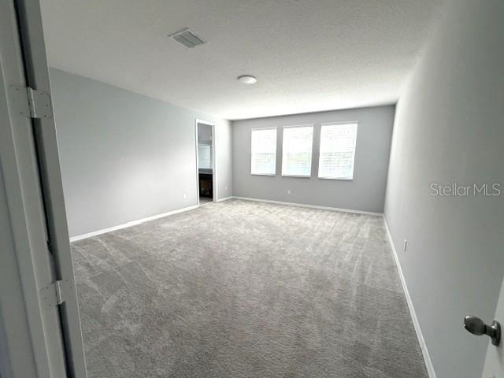
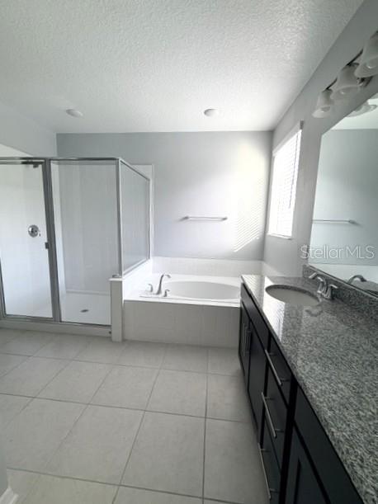
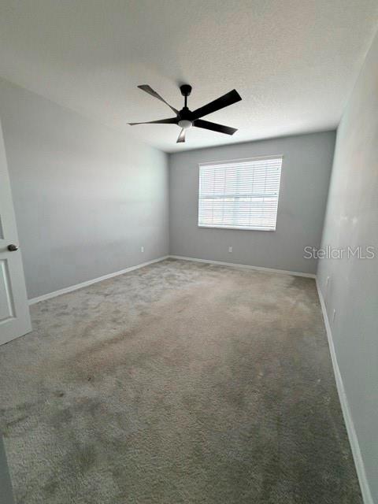
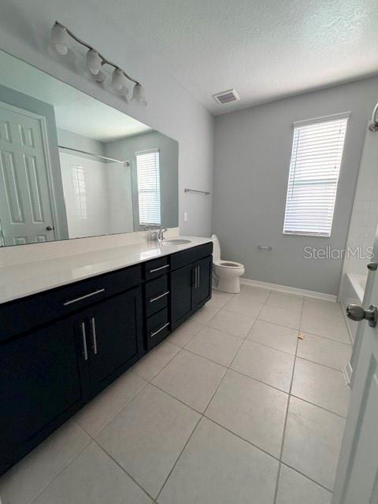
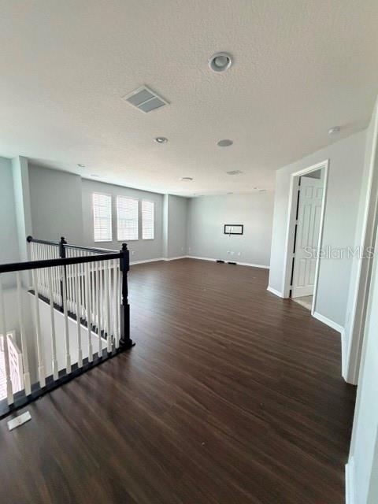
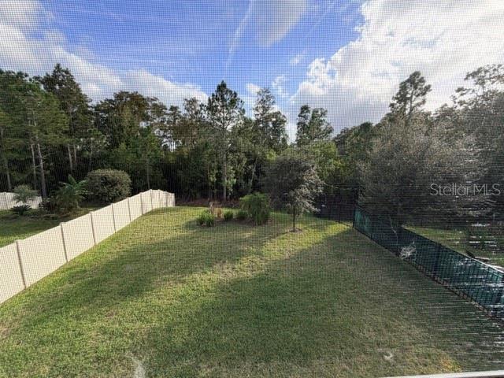
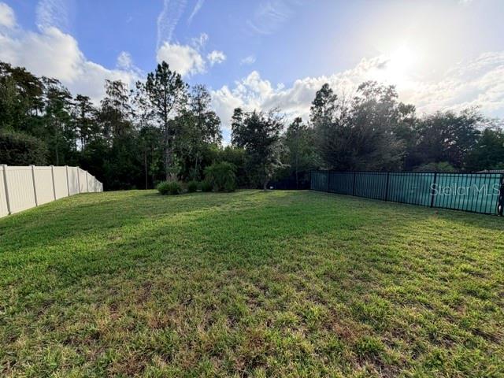
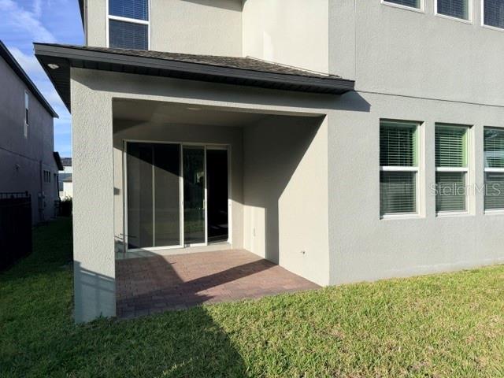
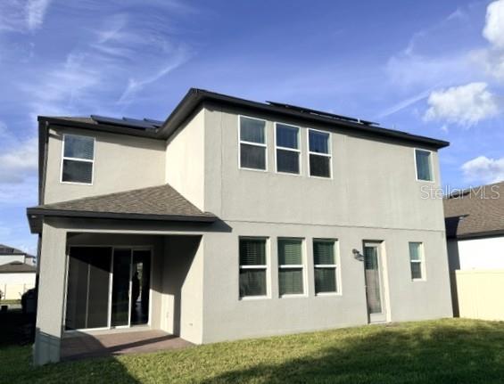
Short Sale. Welcome to this spacious 5-bedroom, 5-bathroom home in the desirable Encore at Ovation community in Winter Garden! Featuring a rare dual primary suite layout, this home offers an open-concept design with an upgraded kitchen showcasing a natural gas stove, oversized island, farmhouse sink, and stainless-steel appliances. The kitchen flows seamlessly into the dining and family rooms, perfect for entertaining. The first floor includes a primary suite, private den/office, and additional full bathroom. Upstairs, enjoy a versatile loft, convenient laundry room, and luxurious second primary suite overlooking the conservation area, complete with dual sinks, soakin...g tub, separate shower, and oversized walk-in closet. Relax on the covered back porch overlooking a private backyard with no rear neighbors. Additional features include fiber-optic internet, surround sound speakers and prewiring for security cameras. All this plus the added benefit of solar panels to help with those electricity bills. Residents enjoy resort-style amenities including a pool, fitness center, playground, dog park, and yard maintenance. Conveniently located minutes from Walt Disney World and Flamingo Crossings, offering shopping, dining, and entertainment. A rare find combining space, privacy, and an unbeatable location!

No upcoming open house dates. Check back later.
Bedrooms
- Total Bedrooms: 5
Bathrooms
- Full bathrooms: 5
Appliances
- Dishwasher
- Disposal
- Gas Cooktop
- Gas Water Heater
- Microwave
Association
- Association Fee: $225
- Association Fee Frequency: Monthly
- Association Name: Martha Bennett/Rizzetta
- Association Phone: 407-472-2471
Association Fee Includes
- Common Area Taxes
- Pool
- Maintenance Grounds
Community Features
- Clubhouse
- Dog Park
- Fitness Center
- Playground
- Pool
- Sidewalks
- Street Lights
Construction Materials
- Block
- Concrete
- Stucco
- Frame
Cooling
- Central Air
Exterior Features
- Lighting
- Private Yard
- Sidewalk
Flooring
- Carpet
- Ceramic Tile
- Luxury Vinyl
Foundation Details
- Slab
Green Energy Generation
- Solar
Heating
- Central
- Electric
- Gas
Interior Features
- Ceiling Fans(s)
- High Ceilings
- Kitchen/Family Room Combo
- Living Room/Dining Room Combo
- Open Floorplan
- Primary Bedroom Upstairs
- Solid Wood Cabinets
- Stone Counters
- Thermostat
- Walk-In Closet(s)
- Window Treatments
Laundry Features
- Inside
- Laundry Room
- Sink
- Upper Level
Levels
- Two
Lot Features
- Sidewalk
- Paved
Other Equipment
- Irrigation Equipment
- Private Yard
Parking Features
- Driveway
- Garage Door Opener
Patio and Porch Features
- Rear Porch
Pets Allowed
- Yes
Road Surface Type
- Asphalt
Roof
- Shingle
Sewer
- Public Sewer
Utilities
- Cable Connected
- Electricity Connected
- Natural Gas Connected
- Sewer Connected
- Sprinkler Recycled
- Water Connected
Vegetation
- Mature Landscaping
View
- Trees/Woods
WaterSource
- Public
Window Features
- Blinds
Rooms
- Primary Bedroom
- Bedroom 2
- Bedroom 3
- Bedroom 4
- Bedroom 5
- Kitchen
- Dining Room
- Loft
- Living Room

CENTURY 21 CARIOTI
407-354-0074
Data Source: Stellar MLS
MLS#: O6454639
Data Source Copyright: © 2026 Stellar MLS All rights reserved.
This property was listed on 11/3/2026 and last updated as of 11/5/2026 7:41:14 PM. OSI IDX updated the data from Stellar MLS on 11/6/2026 at 8:08 AM. This information is for your personal, non-commercial use and may not be used for any purpose other than to identify prospective properties you may be interested in purchasing. Display of MLS data is usually deemed reliable but is NOT guaranteed accurate by the MLS. Buyers are responsible for verifying the accuracy of all information and should investigate the data themselves or retain appropriate professionals. Information from sources other than the Listing Agent may have been included in the MLS data. Unless otherwise specified in writing, Broker/Agent has not and will not verify any information obtained from other sources. The Broker/Agent providing the information contained herein may or may not have been the Listing and/or Selling Agent.
Your Search Results
© 2026 RE/MAX Select Group
DMCA Notice | Terms & Services | Privacy Policy | Accessibility Statement
EQUAL HOUSING OPPORTUNITY


RE/MAX Select Group
900 East Atlantic Ave, Suite 10, Delray Beach, FL 33483
Mobile: (561) 350-0154
freeman3225@gmail.com

