30 Le Forge Court, 30
Chesterbrook, PA 19087
For Sale - Active
offered at $350,000
2
bedrooms
2
baths
1,104
sq ft
$317
price per sf
Single Family
property type
3 Days
time on site
1984
yr. built
1,104 sq ft
lot size
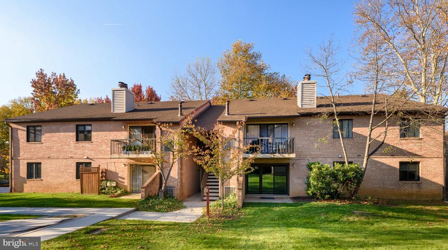
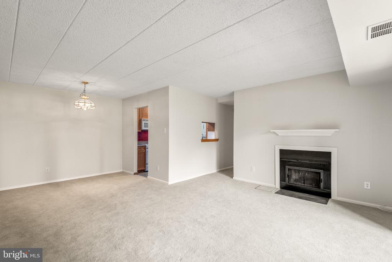
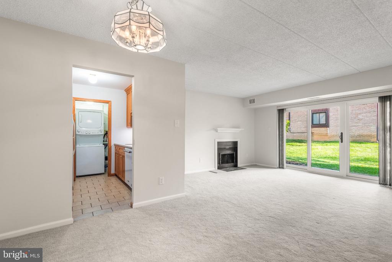
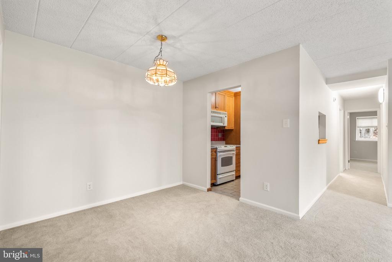
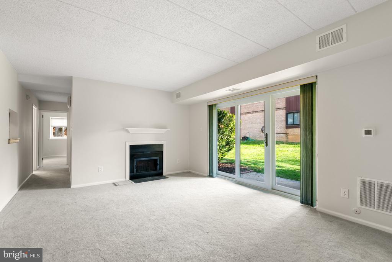
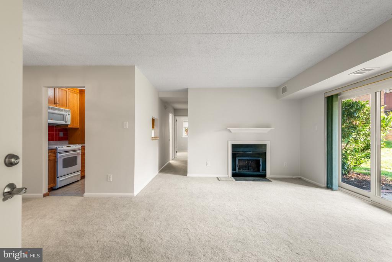
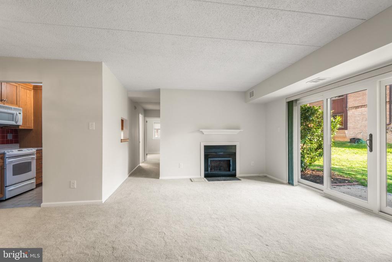
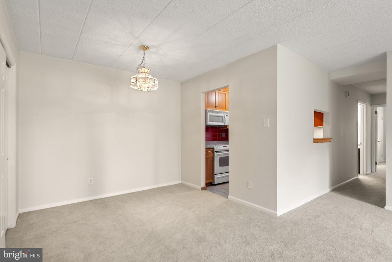
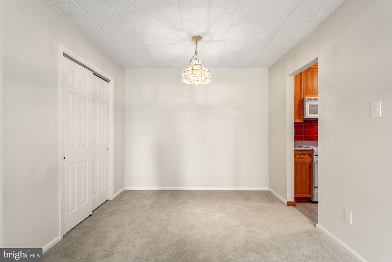
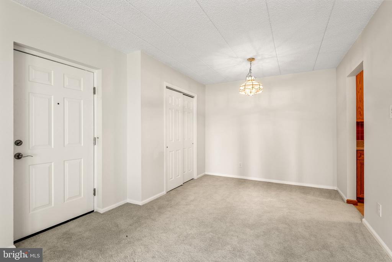
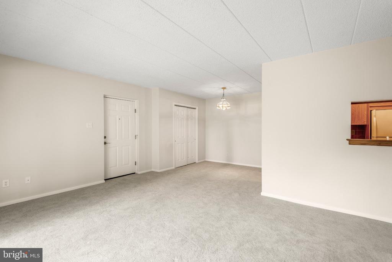
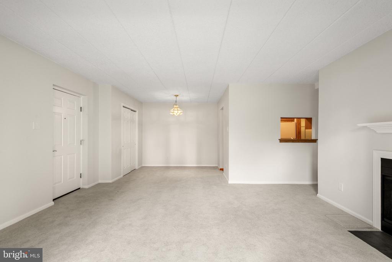
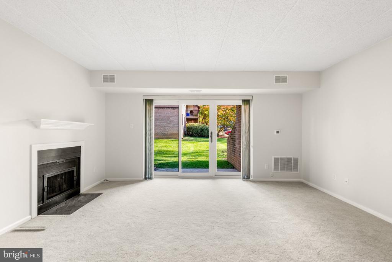
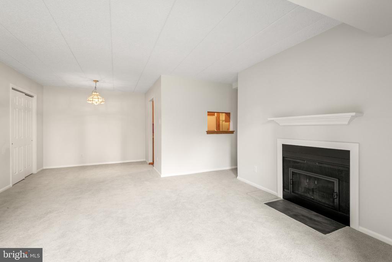
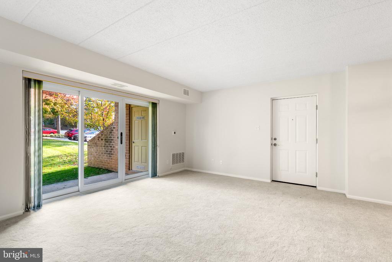
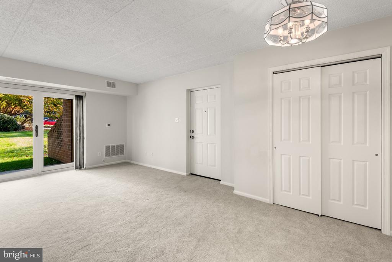
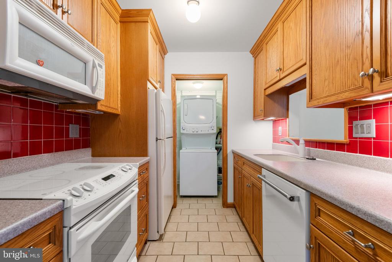
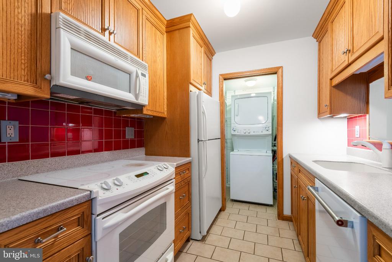
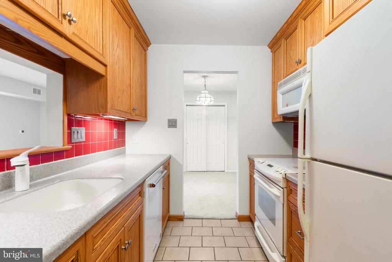
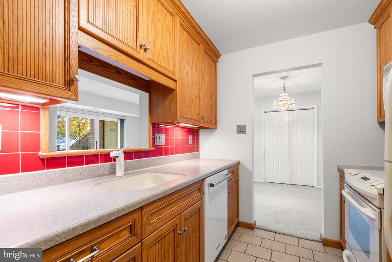
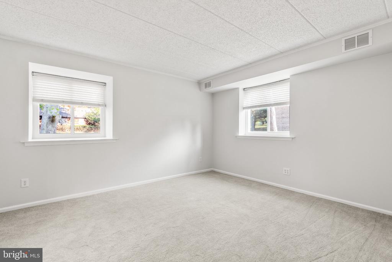
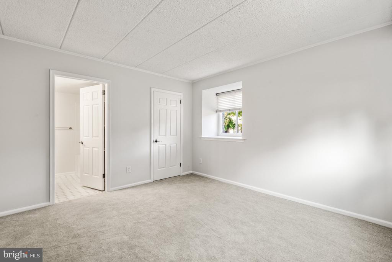
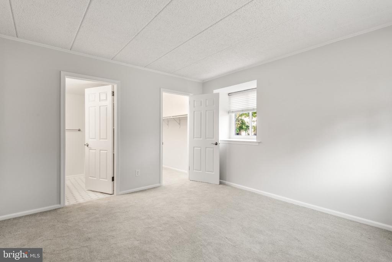
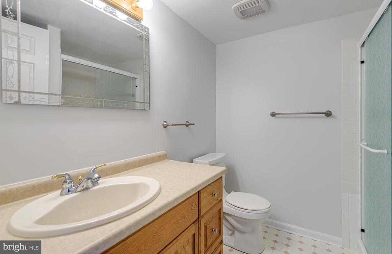
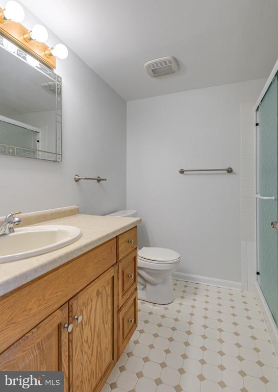
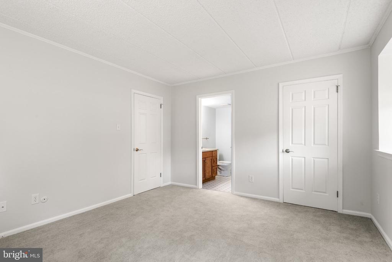
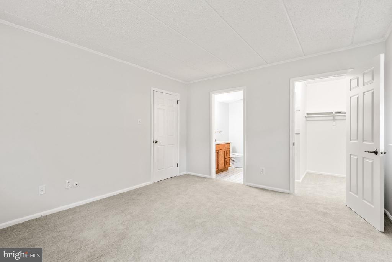
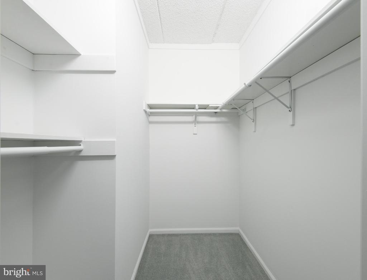
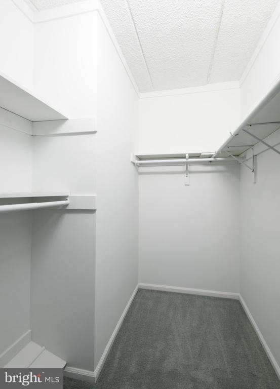
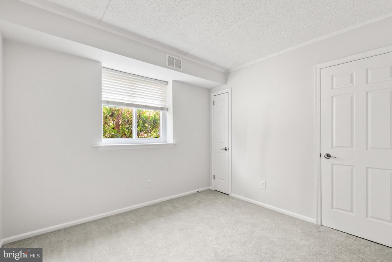
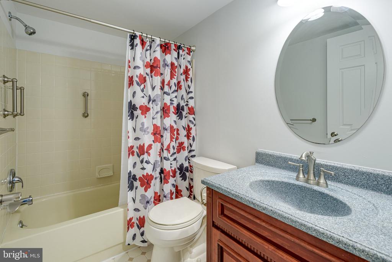
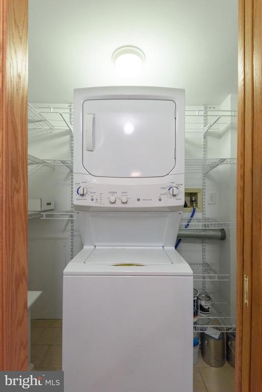
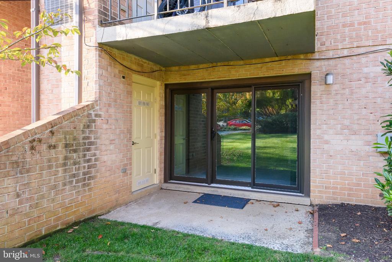
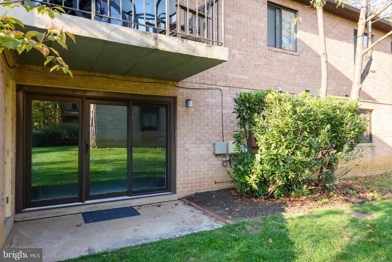
Welcome home to 30 Le Forge Court! A pristine, impeccably maintained 2 bedroom, 2 bathroom first floor home in beautiful Chesterbrook. Located within the top-ranked Tredyffrin-Easttown School District, this home is in absolute turnkey condition. The spacious living room and dining room feature a wood-burning fireplace with a classic colonial mantel plus sliding glass doors from the living room to a patio overlooking peaceful community open space, the perfect setting for relaxing, grilling, entertaining, or dining outdoors. A convenient double closet is located off the dining room. The beautifully updated kitchen features tile flooring, attractive cabinetry with update...d hardware, a tile backsplash, generous counter space, and a convenient pass-through to the living room. Pocket doors lead to the adjoining laundry area and pantry. The primary bedroom features a large walk-in closet with built-ins and an ensuite bathroom with tile flooring, a tiled shower, and an updated vanity. The second bedroom offers two closets and is served by an updated hall bathroom with tile flooring, a newer vanity, and a tiled tub/shower combination with grab bars. Fresh paint, new carpeting, and updated windows give this meticulously maintained home a fresh, new feel. The sought after first-floor corner location, private outdoor space, thoughtful updates, and exceptional condition make this great value within Le Forge and Chesterbrook itself. Enjoy a short walk to the trails, playgrounds, and ballfields of Wilson Farm Park and Valley Forge Park. This wonderful location is also convenient to the Chesterbrook and Gateway Shopping Centers, the King of Prussia Town Center, and the shops, restaurants, and train stations of the Main Line. 30 Le Forge Court is a rock-solid, beautifully maintained home in absolutely pristine, move-in-ready condition. This is the one! Welcome home!

No upcoming open house dates. Check back later.
Bedrooms
- Total Bedrooms: 2
Bathrooms
- Full bathrooms: 2
Accessibility Features
- None
Architectural Style
- Traditional
Association
- Association Fee2: $361
- Association Fee2 Frequency: Monthly
Association Fee Includes
- Common Area Maintenance
- Lawn Maintenance
- Sewer
- Snow Removal
- Trash
- Water
Construction Materials
- Brick
Cooling
- Central A/C
Heating
- Forced Air
Levels
- 2
Other Structures
- Above Grade
- Below Grade
Parking Features
- Assigned
Pets Allowed
- Number Limit
- Size/Weight Restriction
Sewer
- Public Sewer
WaterSource
- Public

RE/MAX Main Line - Devon
John Collins
john@calljohncollins.com
Data Source: Bright MLS
MLS#: PACT2139072
Data Source Copyright: © 2026 Bright MLS All rights reserved.
This property was listed on 11/3/2026 and last updated as of 11/3/2026 4:33:51 PM. OSI IDX updated the data from Bright MLS on 11/6/2026 at 7:07 AM. This information is for your personal, non-commercial use and may not be used for any purpose other than to identify prospective properties you may be interested in purchasing. Display of MLS data is usually deemed reliable but is NOT guaranteed accurate by the MLS. Buyers are responsible for verifying the accuracy of all information and should investigate the data themselves or retain appropriate professionals. Information from sources other than the Listing Agent may have been included in the MLS data. Unless otherwise specified in writing, Broker/Agent has not and will not verify any information obtained from other sources. The Broker/Agent providing the information contained herein may or may not have been the Listing and/or Selling Agent.
Your Search Results
© 2026 RE/MAX Select Group
DMCA Notice | Terms & Services | Privacy Policy | Accessibility Statement
EQUAL HOUSING OPPORTUNITY


RE/MAX Select Group
900 East Atlantic Ave, Suite 10, Delray Beach, FL 33483
Mobile: (561) 350-0154
freeman3225@gmail.com

