577 Pine Forest Trail
Orange Park, FL 32073
For Sale - Active
offered at $319,900
3
bedrooms
2
baths
1,718
sq ft
$186
price per sf
Condo/Townhouse
property type
2 Days
time on site
1983
yr. built
6,534 sq ft
lot size
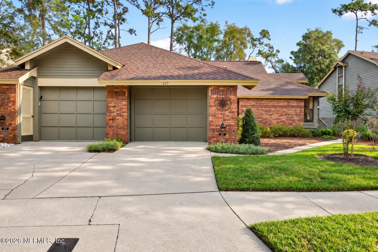
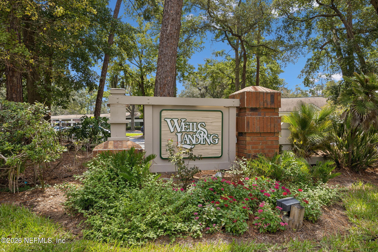
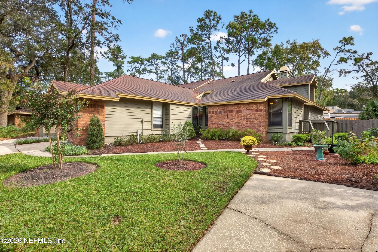
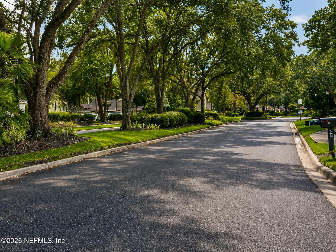
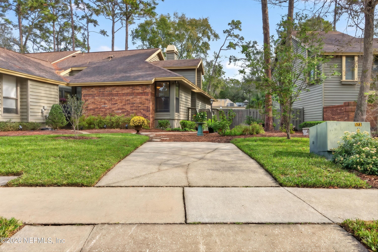
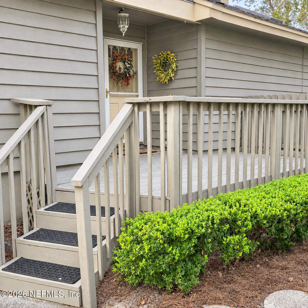
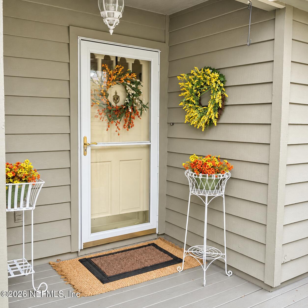
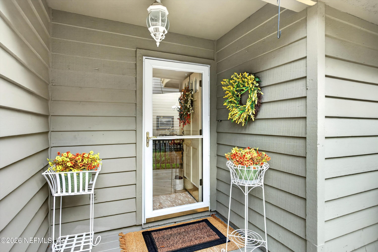
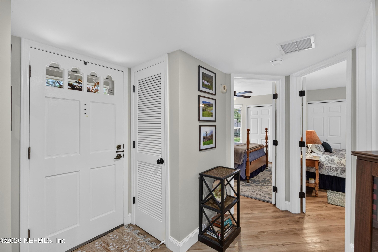
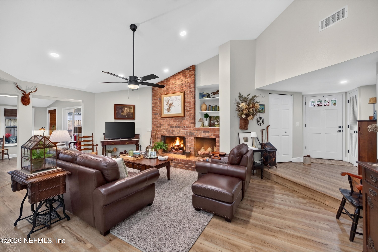
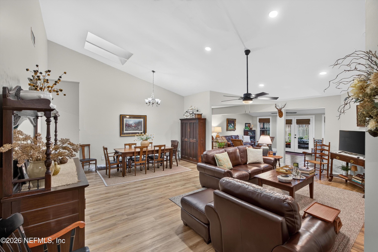
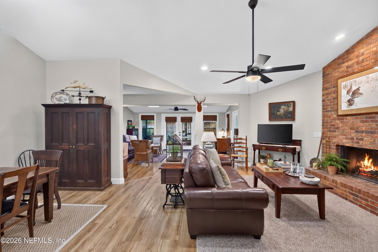
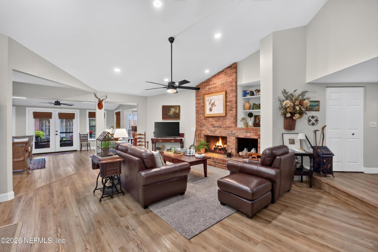
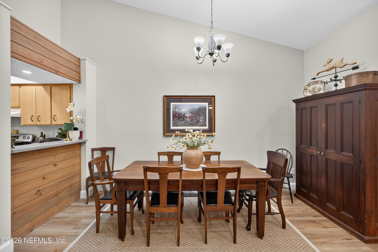
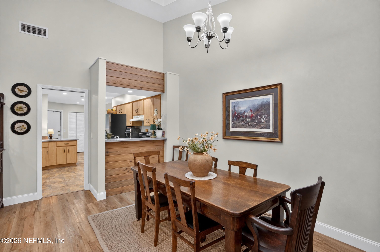
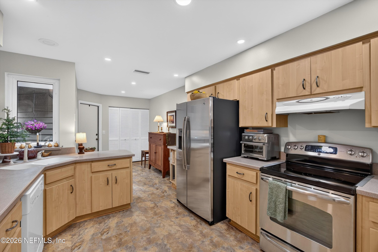
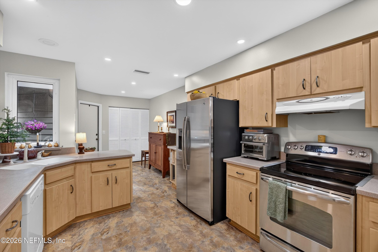
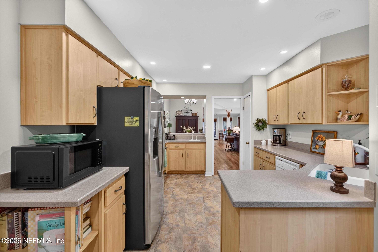
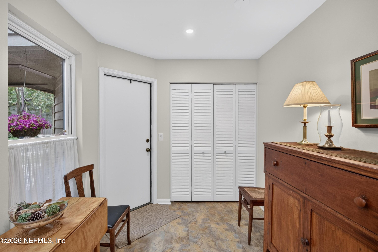
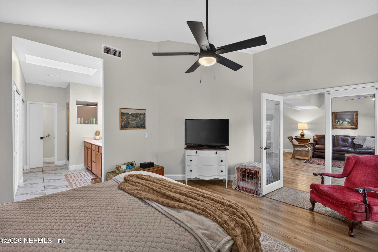
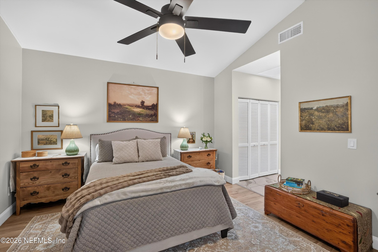
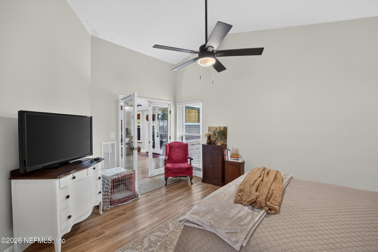
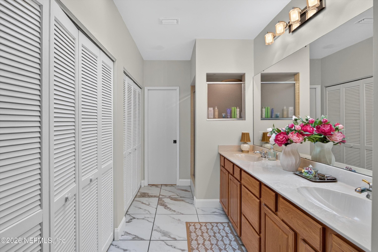
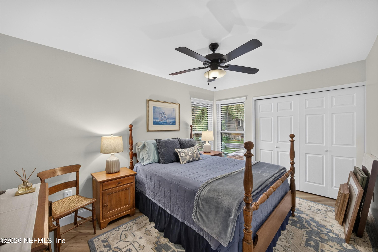
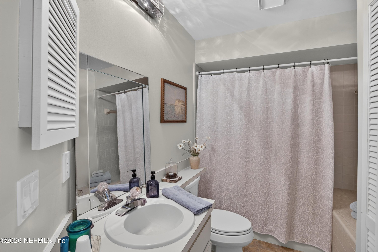
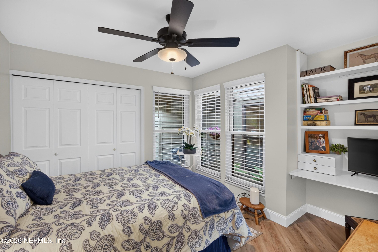
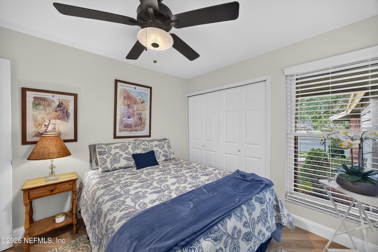
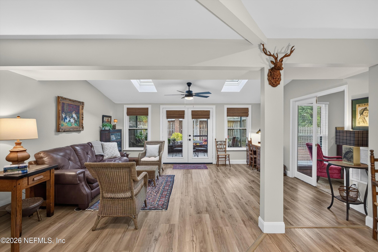
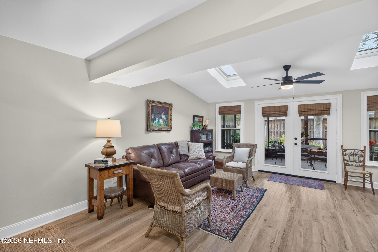
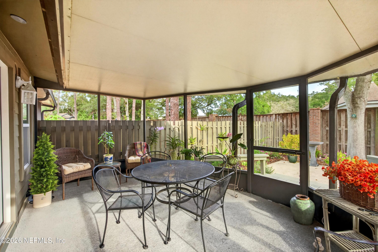
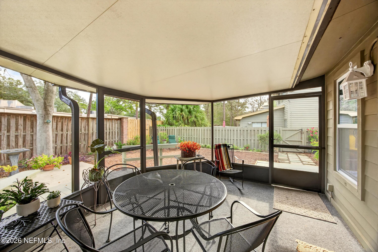
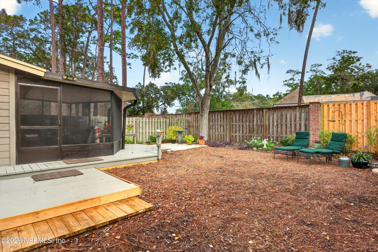
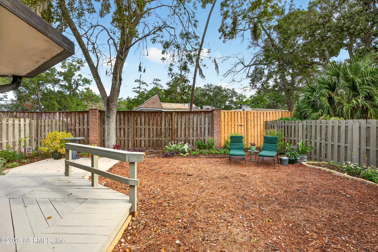
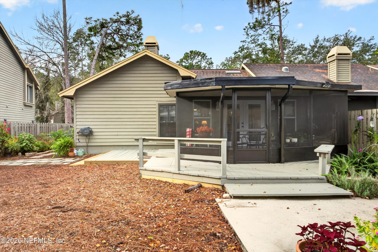
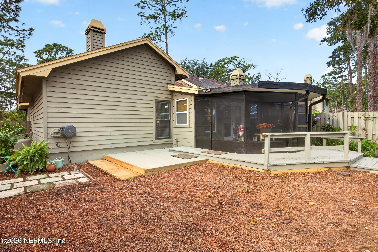
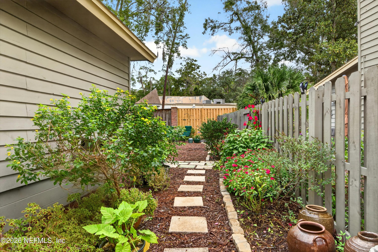
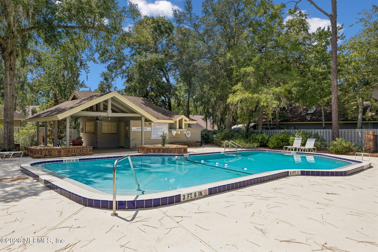
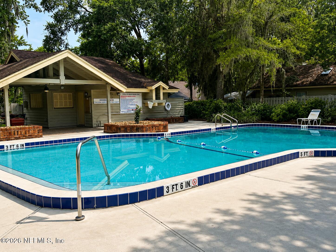
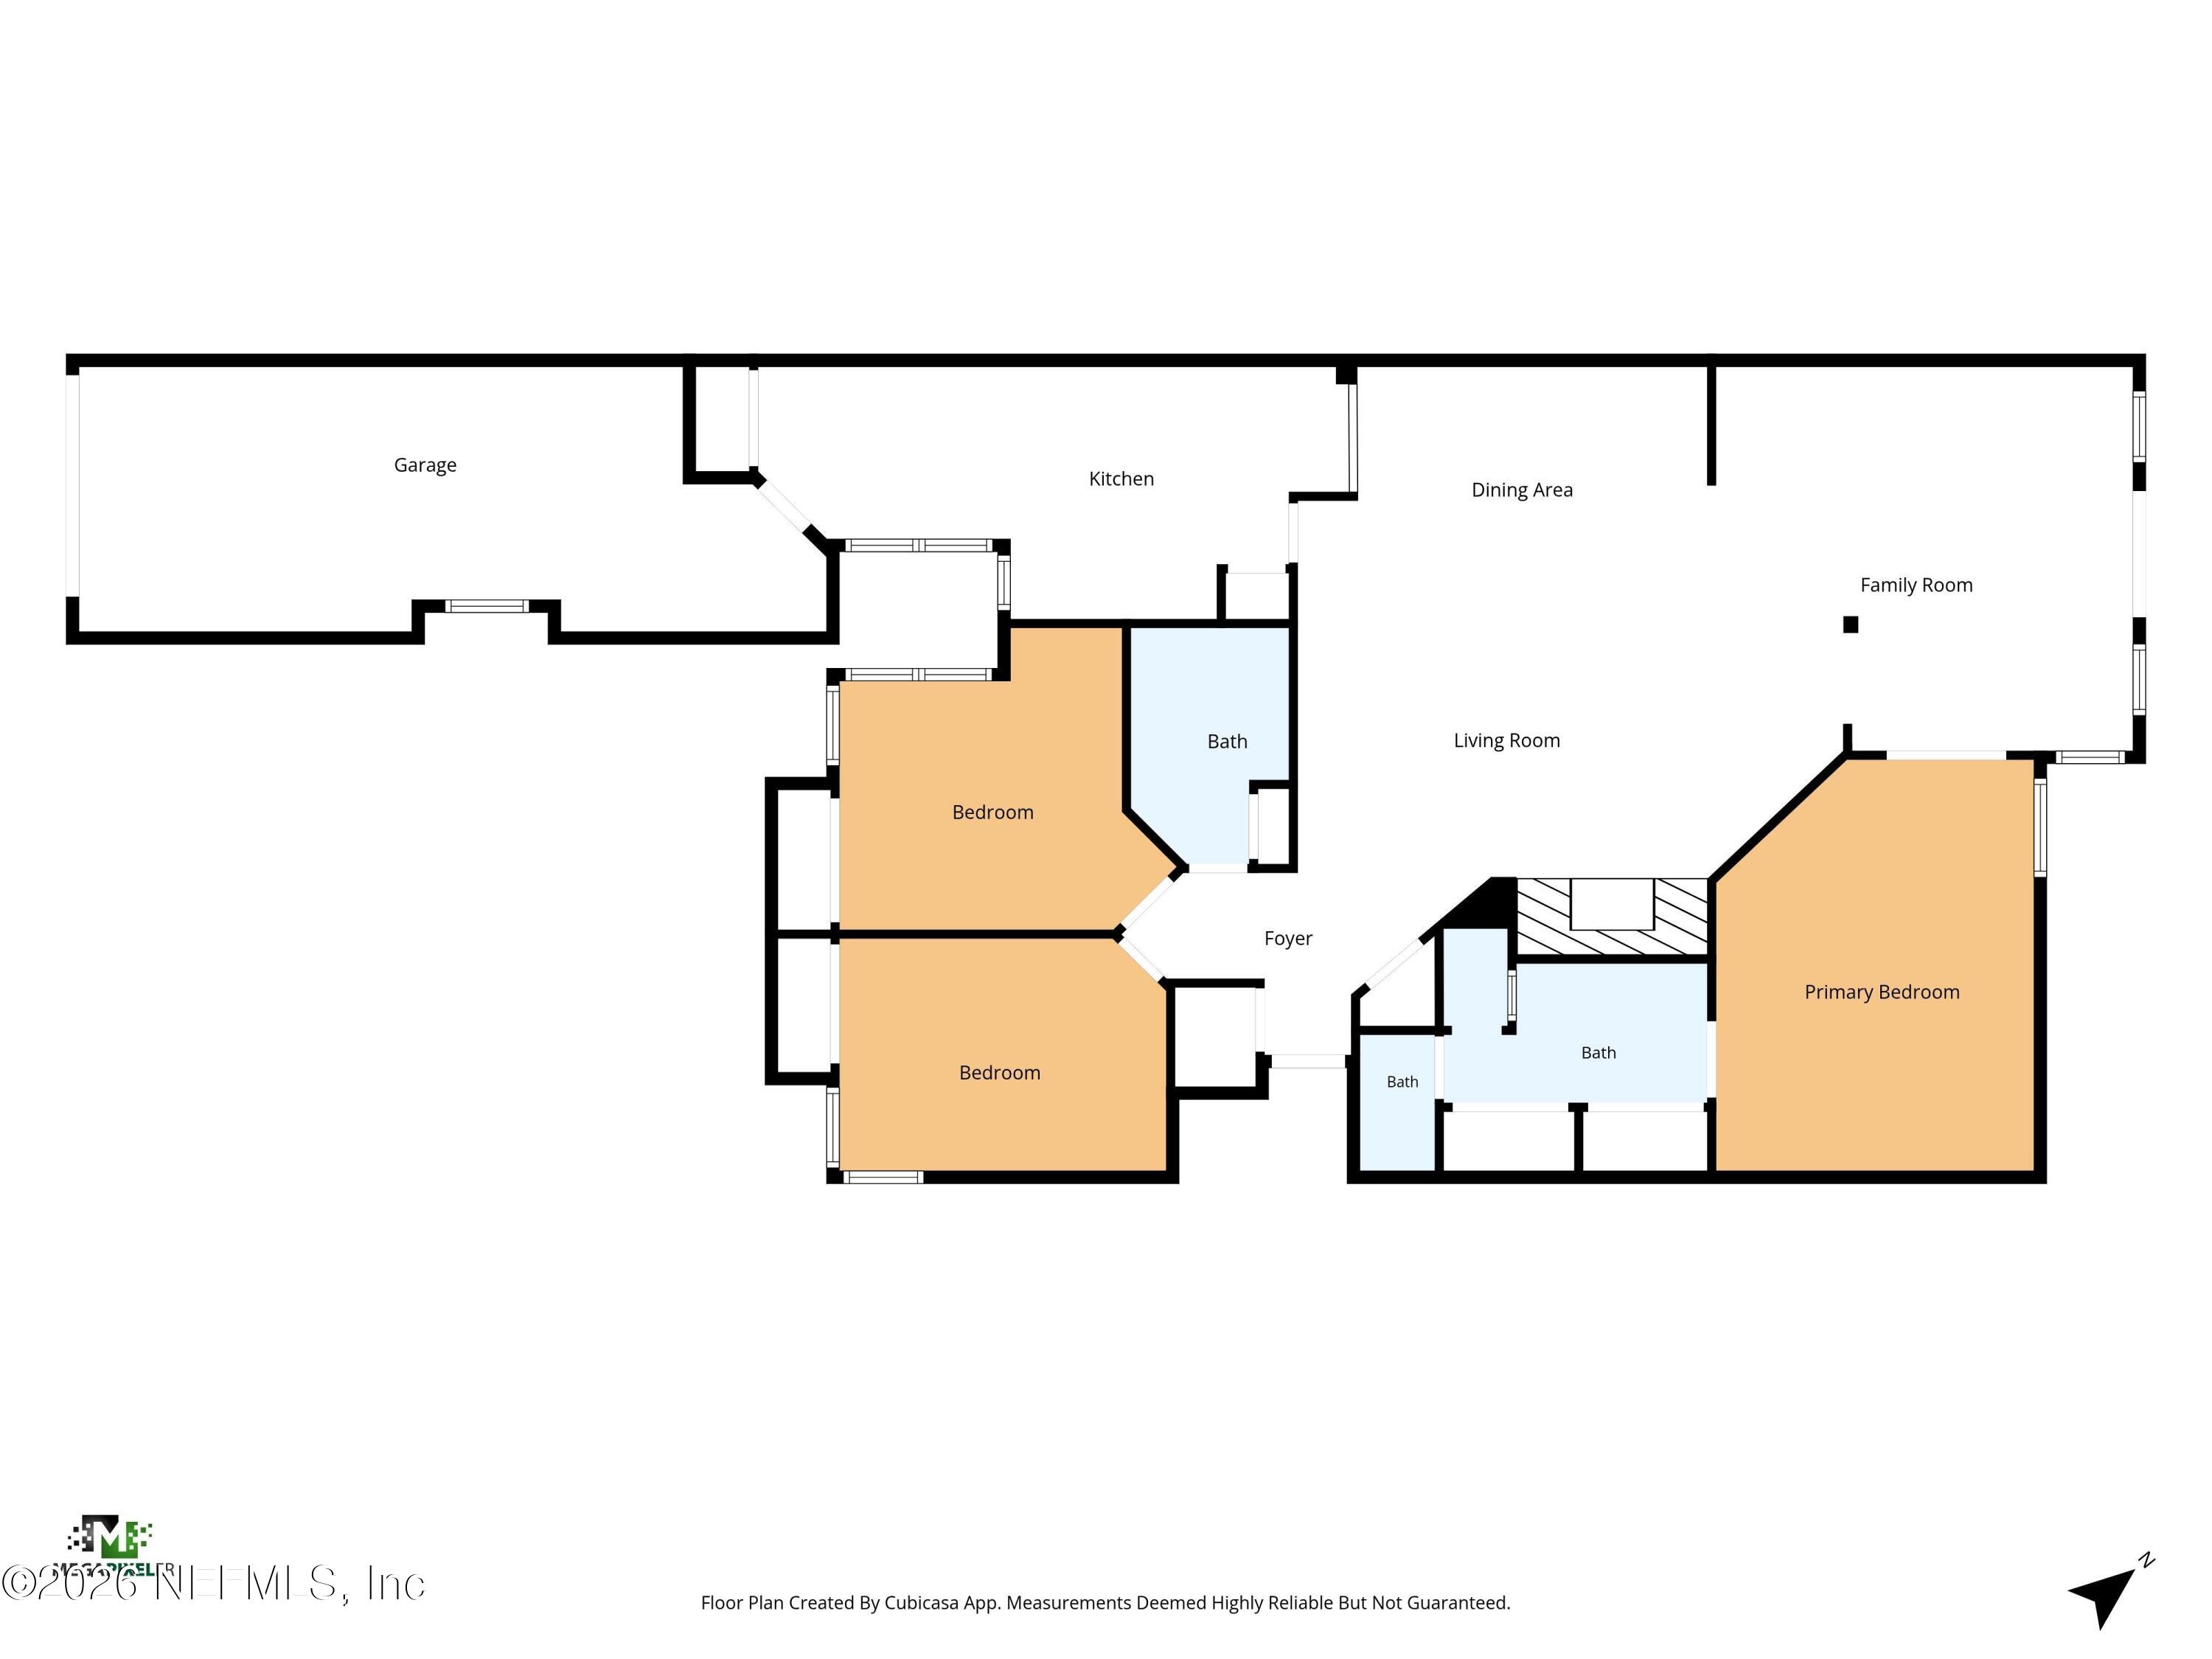
Coming Soon! Updated single-story townhome in desirable Wells Landing with over 1,700 sq. ft., soaring 15-foot Vaulted ceiling, a gas fireplace, split floor plan and flex room. Pride of ownership shines throughout this freshly painted, well-maintained home. Updates include new flooring, an updated kitchen, new blown-in insulation, new HVAC ducts, new water heater, new door and hardware, and new soffit screens plus much more. Sit and relax on the screened porch or outdoor deck overlooking a private, fenced and newly landscaped backyard. Move-in ready with no CDD fee and a low annual HOA fee, Wells Landing Community benefits include a pool, limited front-yard maintenanc...e, lawn spraying and a termite bond. Convenient to shopping, dining, NAS JAX, I-295 and the St. Johns River, with downtown Jacksonville and area beaches approximately 20-40 minutes away, come make this wonderful community your next home. Open House Saturday Nov 7 10am -1pm . Come find your new home in this close knit and quiet community - with room to bike, walk your pet, or enjoy the large oak trees. Won't last long as this community is highly coveted for it uniqueness and charm and near the Orange Park Mall which is undergoing a multi million dollar improvement w Sprouts Organic Grocer to be a main tenant.

No upcoming open house dates. Check back later.
Bedrooms
- Total Bedrooms: 3
Bathrooms
- Full bathrooms: 2
Appliances
- Dishwasher
- Disposal
- Electric Range
- Electric Water Heater
- Microwave
Architectural Style
- Traditional
Association
- Association Fee: $1,425
- Association Fee Frequency: Annually
- Association Name: Wells Landing
- Association Phone: 904-563-3928
Association Amenities
- Pool
Association Fee Includes
- Maintenance Grounds
- Pest Control
Construction Materials
- Brick
- Wood Siding
Cooling
- Electric
Fencing
- Fenced
- Back Yard
- Full
- Privacy
- Wood
Fireplace Features
- Gas
Flooring
- Laminate
- Tile
- Wood
Heating
- Electric
Interior Features
- Ceiling Fan(s)
- Eat-in Kitchen
- Entrance Foyer
- Open Floorplan
- Primary Bathroom - Shower No Tub
- Split Bedrooms
- Vaulted Ceiling(s)
Laundry Features
- Washer Hookup
Levels
- One
Lot Features
- Few Trees
Parking Features
- Additional Parking
- Attached
- Garage
- Garage Door Opener
- Off Street
Patio and Porch Features
- Covered
- Deck
- Front Porch
- Rear Porch
- Screened
Property Condition
- Updated/Remodeled
Road Frontage Type
- City Street
Road Surface Type
- Asphalt
Roof
- Shingle
Security Features
- Security Lights
Sewer
- Public Sewer
Utilities
- Electricity Connected
- Sewer Connected
- Water Connected
WaterSource
- Public
Window Features
- Skylight(s)

ONE SOTHEBY'S INTERNATIONAL REALTY
LYNN BRADDY
Data Source: REAL MLS
MLS#: 2172041
Data Source Copyright: © 2026 REAL MLS All rights reserved.
This property was listed on 11/4/2026 and last updated as of 11/4/2026 12:01:08 PM. OSI IDX updated the data from REAL MLS on 11/6/2026 at 7:20 AM. This information is for your personal, non-commercial use and may not be used for any purpose other than to identify prospective properties you may be interested in purchasing. Display of MLS data is usually deemed reliable but is NOT guaranteed accurate by the MLS. Buyers are responsible for verifying the accuracy of all information and should investigate the data themselves or retain appropriate professionals. Information from sources other than the Listing Agent may have been included in the MLS data. Unless otherwise specified in writing, Broker/Agent has not and will not verify any information obtained from other sources. The Broker/Agent providing the information contained herein may or may not have been the Listing and/or Selling Agent.
Your Search Results
© 2026 RE/MAX Select Group
DMCA Notice | Terms & Services | Privacy Policy | Accessibility Statement
EQUAL HOUSING OPPORTUNITY


RE/MAX Select Group
900 East Atlantic Ave, Suite 10, Delray Beach, FL 33483
Mobile: (561) 350-0154
freeman3225@gmail.com

