737 Burnside Place
Chattanooga, TN 37408
For Sale - Active
offered at $385,000
2
bedrooms
2
baths
1,600
sq ft
$241
price per sf
Condo/Townhouse
property type
3 Days
time on site
2023
yr. built
4,792 sq ft
lot size
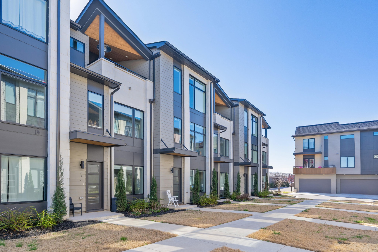
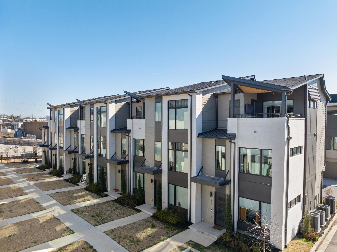
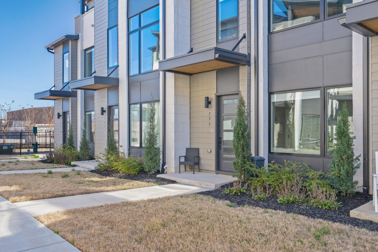
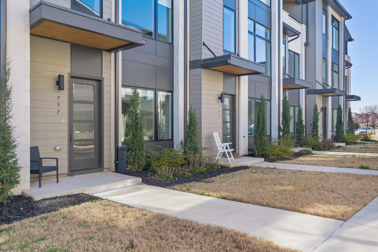
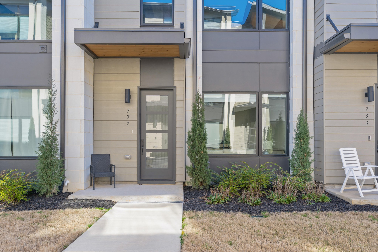
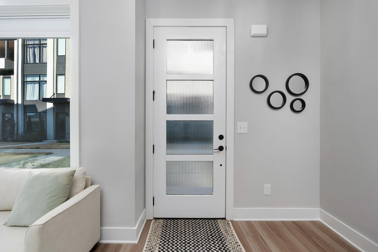
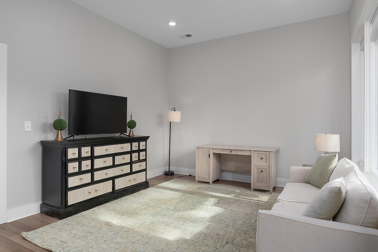
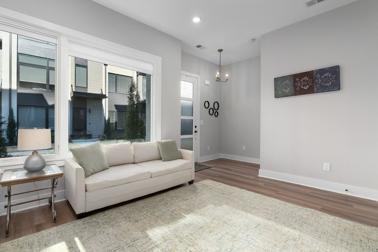
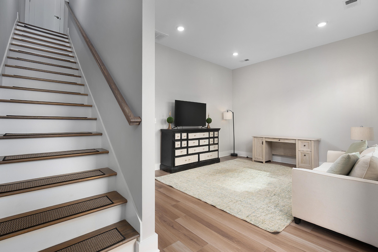
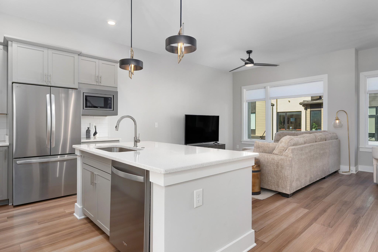
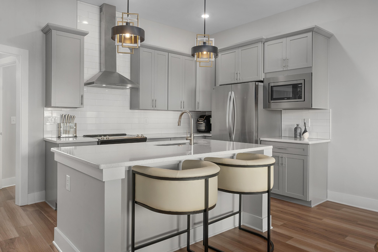
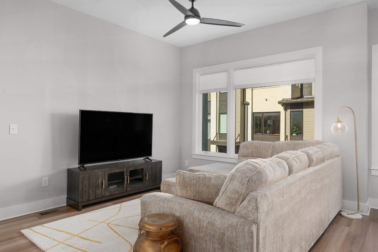
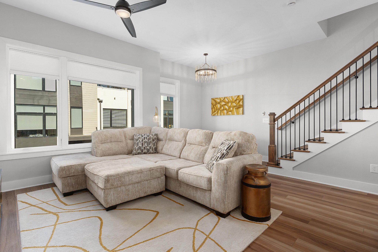
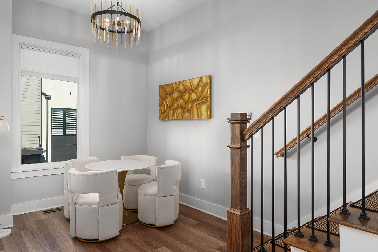
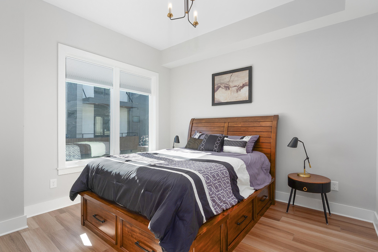
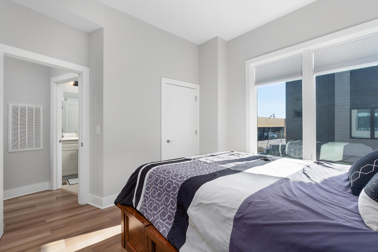
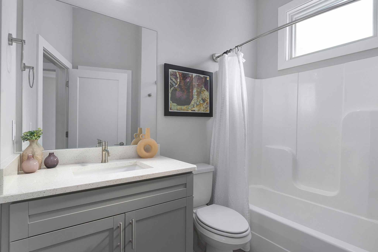
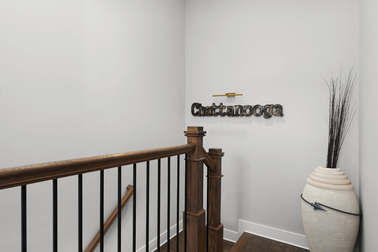
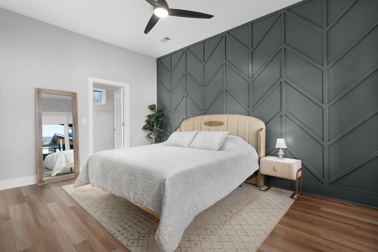
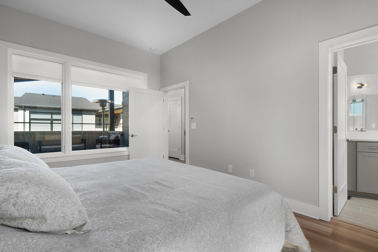
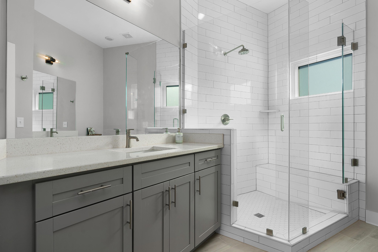
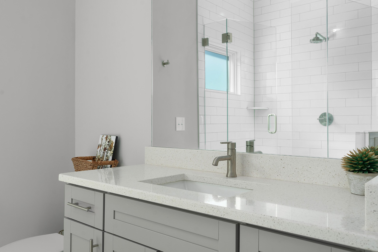
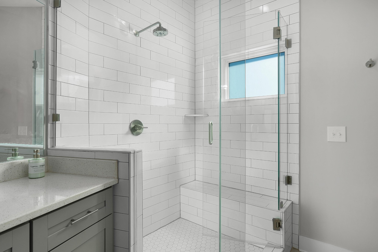
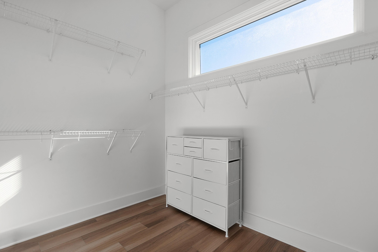
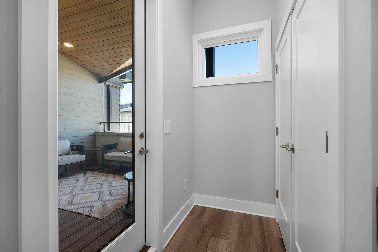
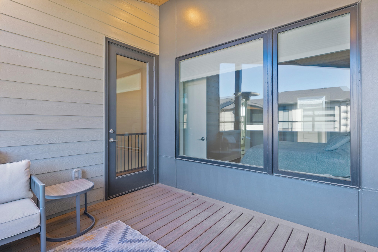
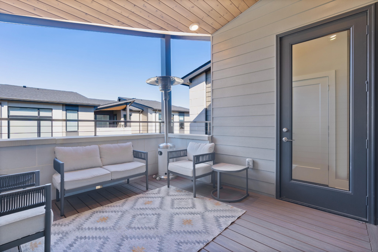
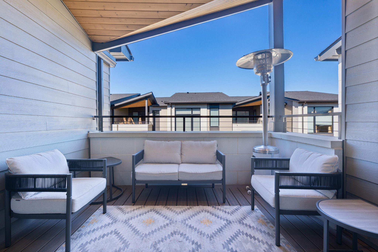
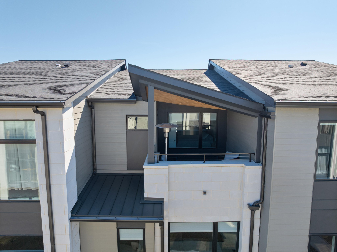
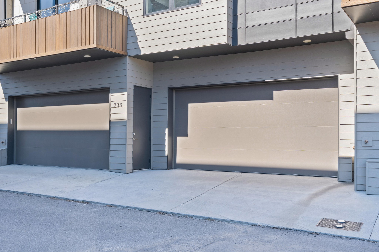
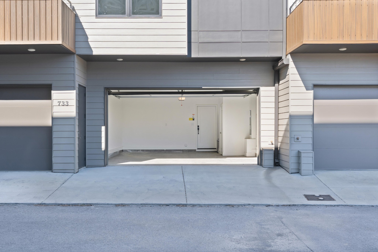
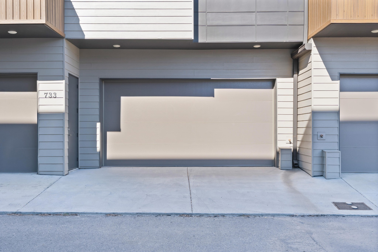
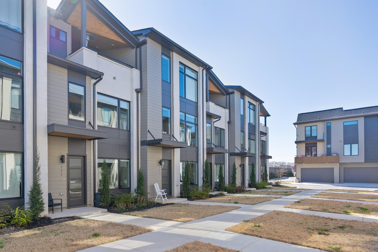
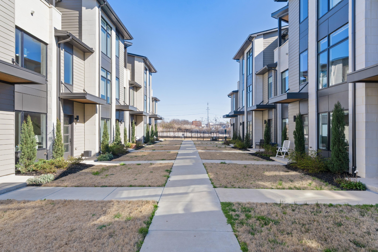
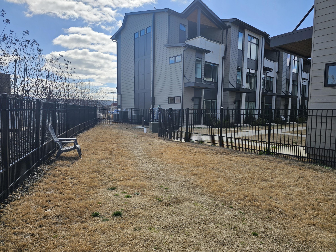
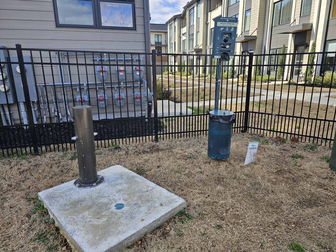
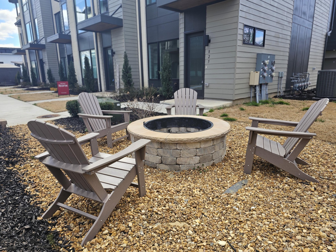
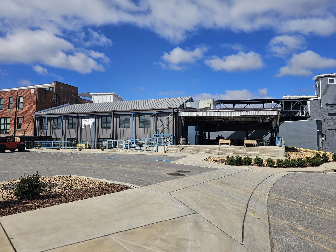
Like-new 2 bedroom, 2 bath townhome with a double garage in the Burnside development in the heart of the Southside just minutes from schools, shopping, restaurants, hospitals and downtown Chattanooga. You will love the tall ceilings, luxury vinyl flooring, great natural lighting via the many casement windows, quartz countertops, decorative lighting, and neutral decor in this 3-level unit. Entry to the townhome is from a courtyard like setting to an office or den with access to the garage. Head upstairs where you will find an open living concept with the kitchen, dining and living room, as well as a guest bedroom and full guest bath. The kitchen boasts a large center i...sland with pendant lighting, subway tile backsplash, soft-close cabinetry and a pantry. The 3rd level offers a private retreat with the primary bedroom, a walk-in closet and the primary bath with separate vanities and a shower with tile and new glass surround. The laundry closet and covered trex deck round out this level. This mixed-use community also offers firepit area, dog park, corn hole and just steps from the No 10 Steakhouse restaurant. Simply a wonderful opportunity for the buyer seeking the ease of townhome living, a weekend retreat or investment opportunity in a central location, so please call for more information and to schedule your private showing today. Information is deemed reliable but not guaranteed. Buyer to verify any and all information they deem important.

Co-listed By: Ali Robinson, ali@robinsonteam.com
No upcoming open house dates. Check back later.
Bedrooms
- Total Bedrooms: 2
Bathrooms
- Full bathrooms: 2
Appliances
- Microwave
- Electric Range
- Disposal
- Dishwasher
Association
- Association Fee: $95
- Association Fee Frequency: Monthly
Association Amenities
- Sidewalks
Association Fee Includes
- Maintenance Grounds
Construction Materials
- Fiber Cement
- Other
Cooling
- Central Air
- Electric
Flooring
- Tile
- Other
Foundation Details
- Slab
Heating
- Central
- Electric
Interior Features
- Ceiling Fan(s)
- High Ceilings
- Open Floorplan
- Walk-In Closet(s)
- Kitchen Island
Laundry Features
- Electric Dryer Hookup
- Washer Hookup
Levels
- Three Or More
Lot Features
- Level
- Other
Other Equipment
- Irrigation System
Parking Features
- Garage Door Opener
- Garage Faces Rear
Patio and Porch Features
- Deck
- Covered
Roof
- Asphalt
Security Features
- Smoke Detector(s)
Sewer
- Public Sewer
Utilities
- Electricity Available
- Water Available
View
- Mountain(s)
WaterSource
- Public
Rooms
- Master Bathroom
- Kitchen

Greater Downtown Realty dba Keller Williams Realty
Jay Robinson
Ali Robinson, ali@robinsonteam.com
Data Source: RealTracs Solutions®
MLS#: 3631375
Data Source Copyright: © 2026 RealTracs Solutions® All rights reserved.
This property was listed on 11/3/2026 and last updated as of 11/3/2026 12:34:00 AM. OSI IDX updated the data from RealTracs Solutions® on 11/6/2026 at 9:07 AM. This information is for your personal, non-commercial use and may not be used for any purpose other than to identify prospective properties you may be interested in purchasing. Display of MLS data is usually deemed reliable but is NOT guaranteed accurate by the MLS. Buyers are responsible for verifying the accuracy of all information and should investigate the data themselves or retain appropriate professionals. Information from sources other than the Listing Agent may have been included in the MLS data. Unless otherwise specified in writing, Broker/Agent has not and will not verify any information obtained from other sources. The Broker/Agent providing the information contained herein may or may not have been the Listing and/or Selling Agent.
Your Search Results
© 2026 RE/MAX Select Group
DMCA Notice | Terms & Services | Privacy Policy | Accessibility Statement
EQUAL HOUSING OPPORTUNITY


RE/MAX Select Group
900 East Atlantic Ave, Suite 10, Delray Beach, FL 33483
Mobile: (561) 350-0154
freeman3225@gmail.com

