4524 Spring Mtn Lane
Powder Springs, GA 30127
Coming Soon
offered at $418,000
3
bedrooms
2
baths
2,125
sq ft
$197
price per sf
Single Family
property type
Coming 11/16
time on site
2012
yr. built
0.30 acre
lot size
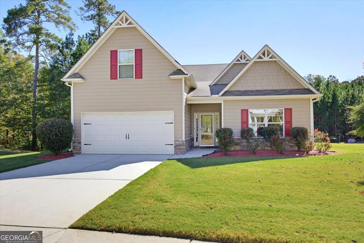
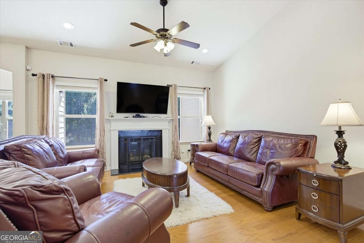
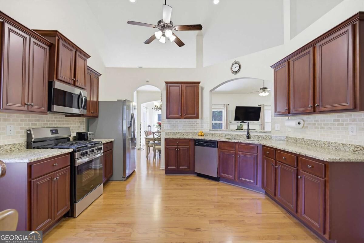
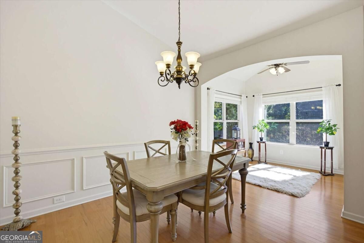
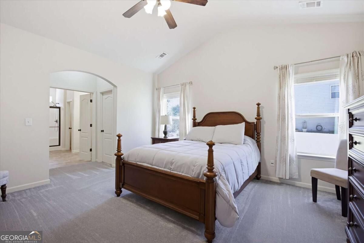
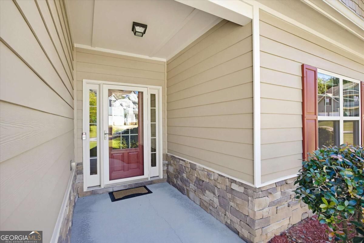
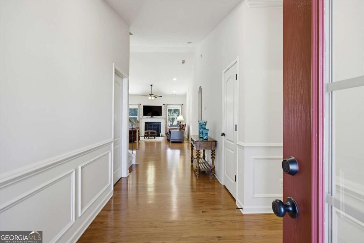
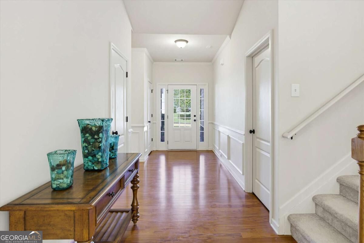
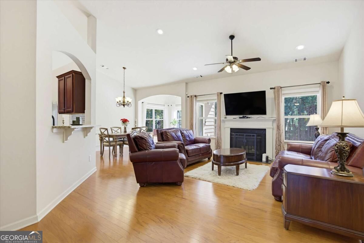
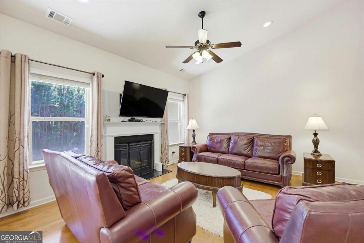
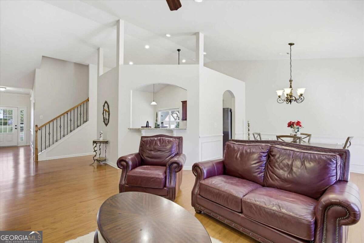
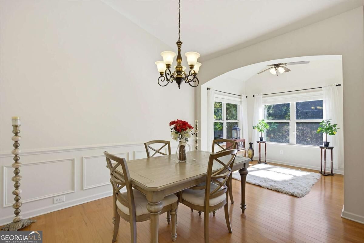
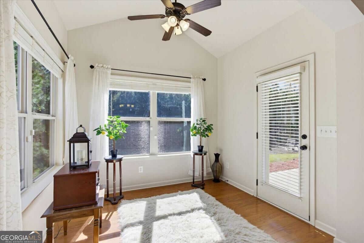
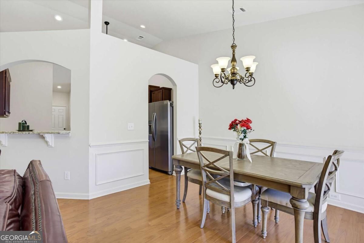
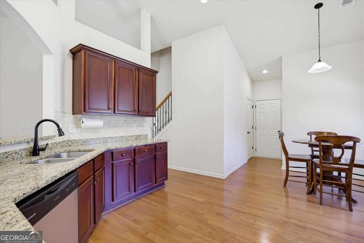
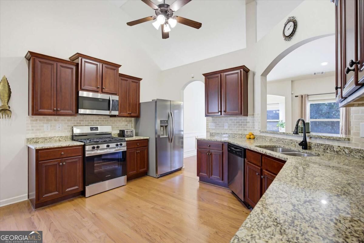
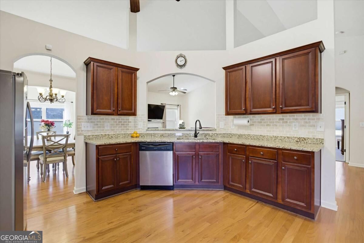
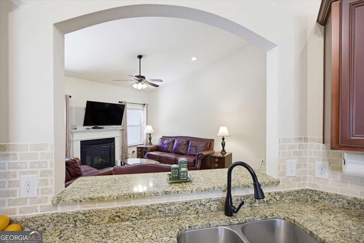
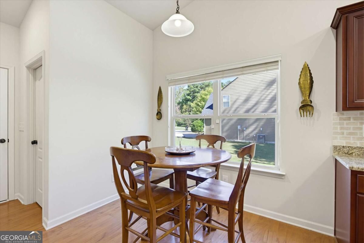
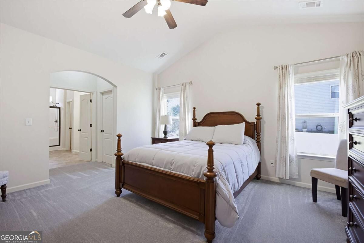
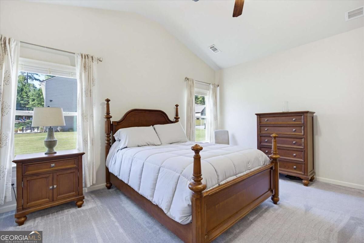
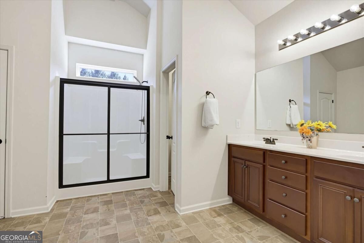
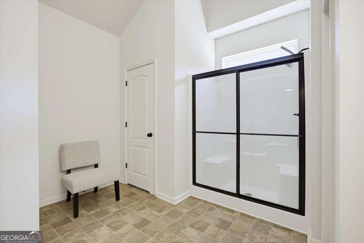
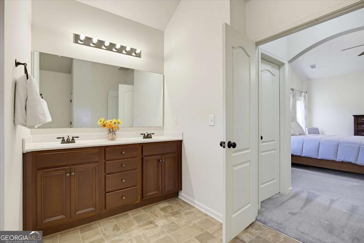
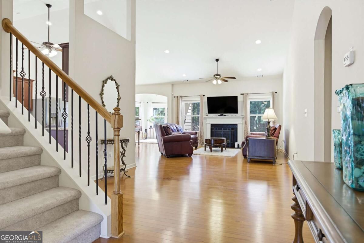
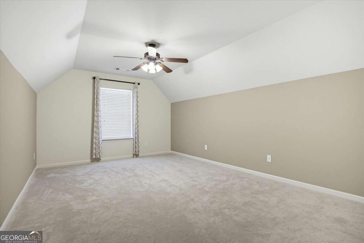
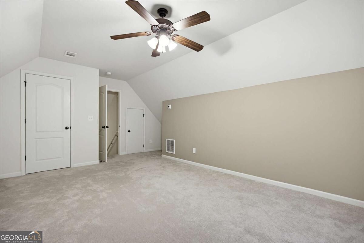
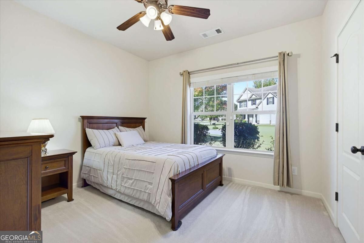
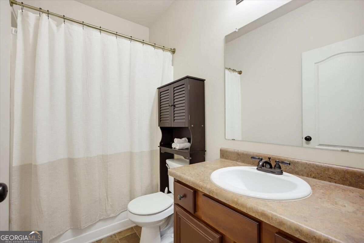
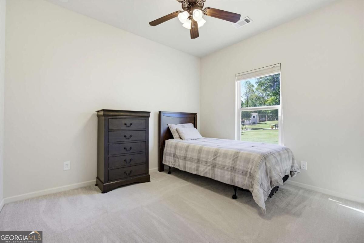
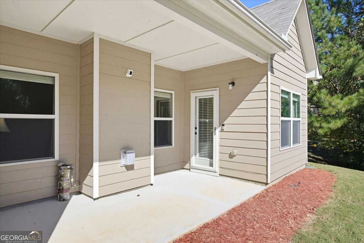
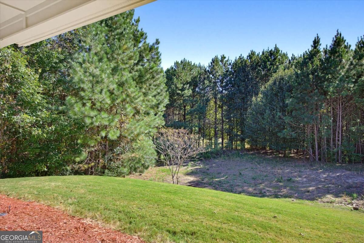
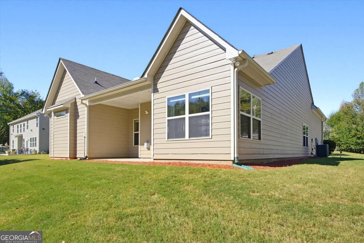
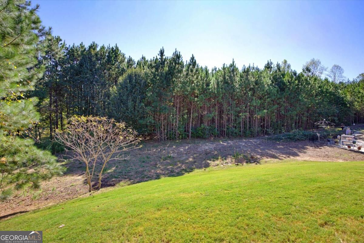
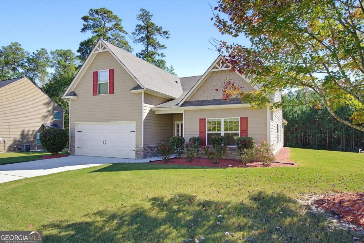
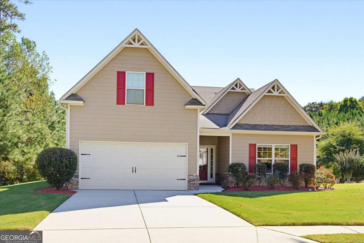
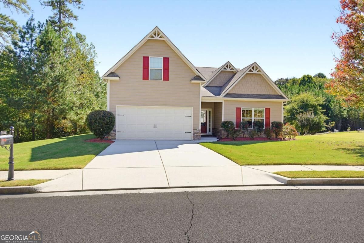
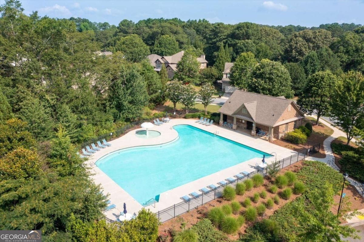
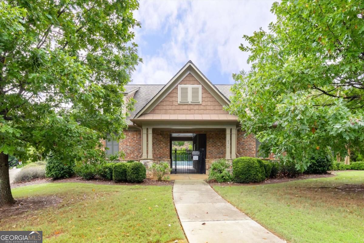
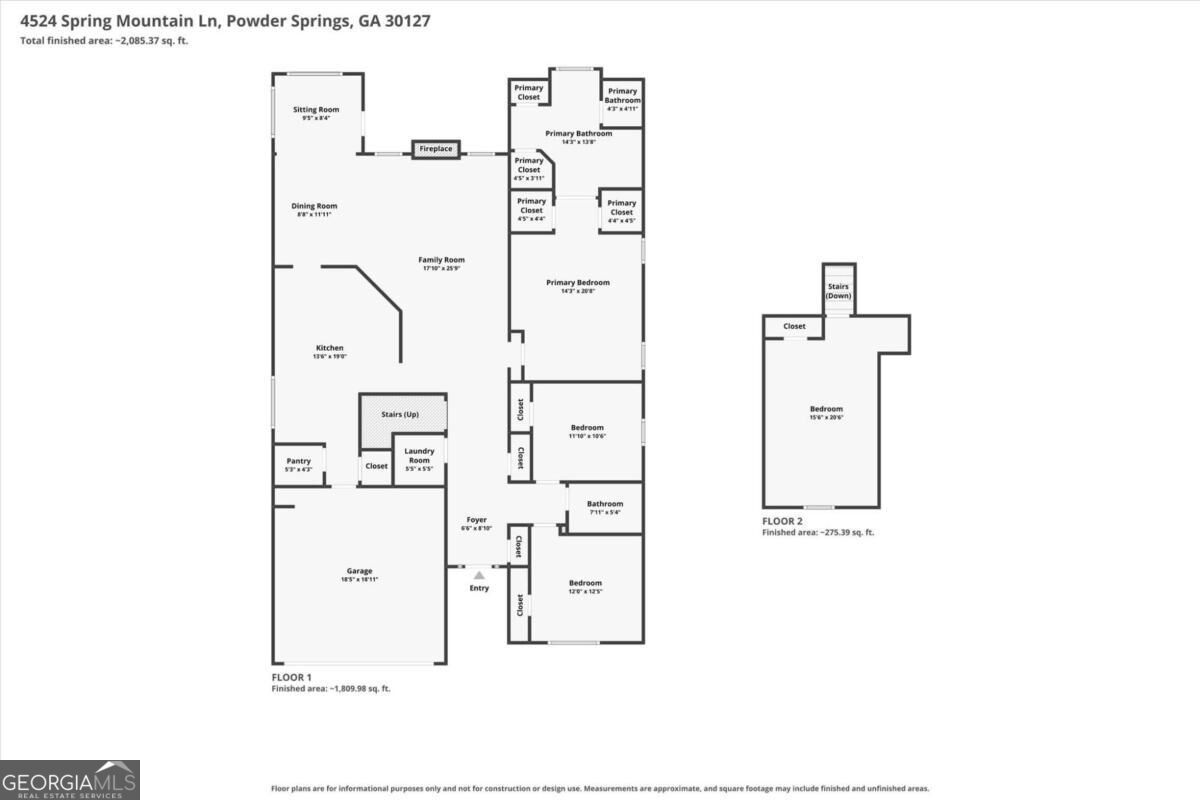
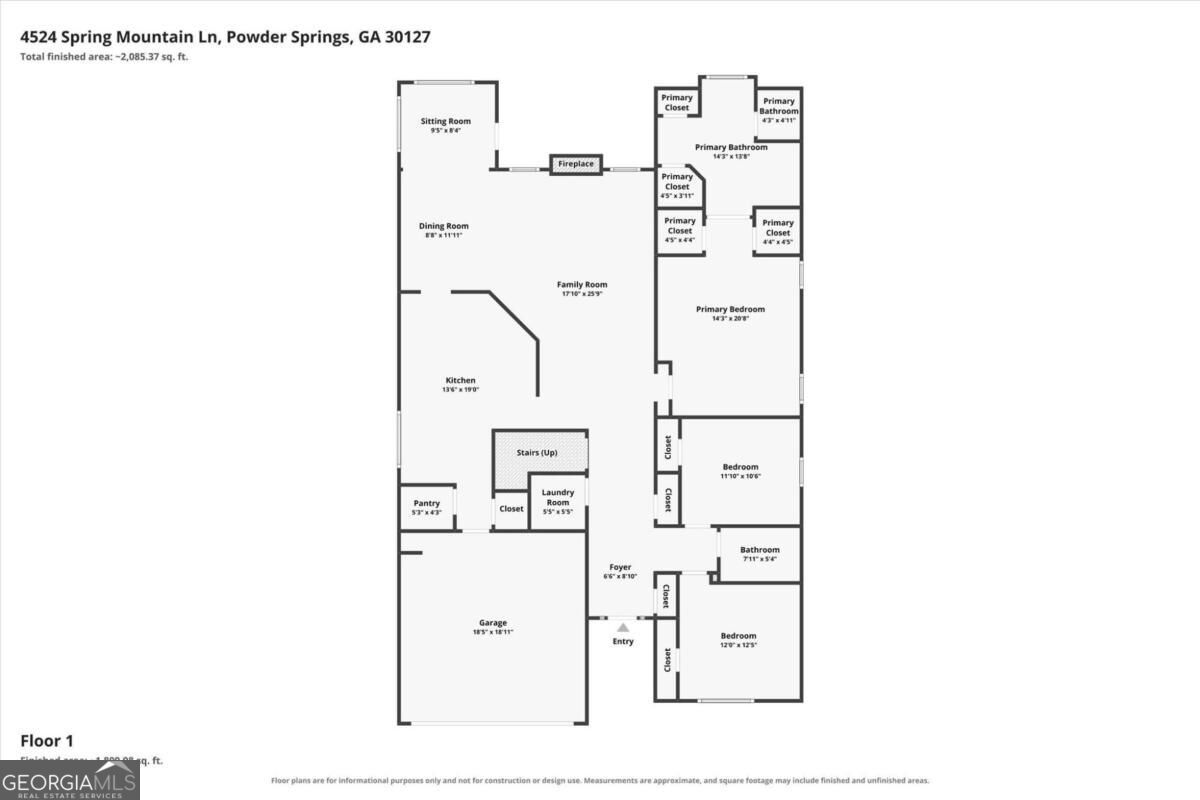
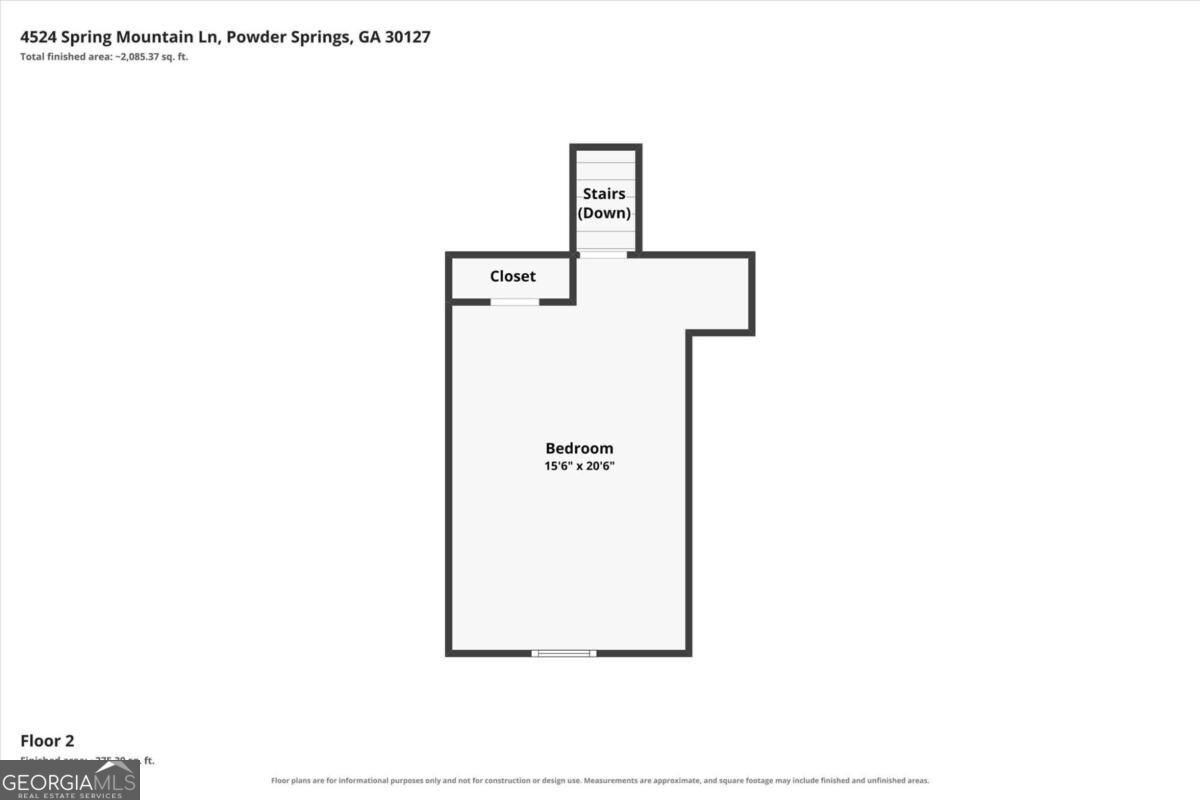
Powder Springs Ranch-Style Home * 3 Bedrooms, 2 Bathrooms * Main-Level Primary Suite! Located in The Retreat at Lost Mountain, this open-concept home offers three bedrooms on the main level and a flex room upstairs. Hardwood floors run through the main living spaces. The living room features bright windows and a fireplace. The kitchen has granite countertops, stainless steel appliances, a gas range, pantry storage, and a breakfast area. A pass-through window connects the kitchen with the main living spaces. A dining area opens onto a sunroom, providing another space for relaxing, reading, or working. The main-level primary suite features a vaulted ceiling and an ensui...te bathroom with a double vanity, separate shower, and three closets. Two additional bedrooms and a second full bathroom are on the main level. Upstairs, the flex room offers options for a home office, media room, guest space, or hobby room. A covered rear patio overlooks the backyard with its private setting. A two-car garage provides enclosed parking. Residents have access to the community swimming pool. Area amenities include Kroger at Varner Crossing, shopping along the Macland Road corridor, and Lost Mountain Park for trails and outdoor recreation. Randy Bristol w/Direct Lenders LLC is offering a LENDER PAID 1%, buy down for one year on this listing. How it works: Buyer will get the benefit of a 1% lower rate for one year at NO cost.

No upcoming open house dates. Check back later.
Bedrooms
- Total Bedrooms: 3
Bathrooms
- Full bathrooms: 2
Appliances
- Dishwasher
- Microwave
- Refrigerator
Architectural Style
- Ranch
- Traditional
Association
- Association Fee: $900
Association Fee Includes
- Swimming
Basement
- None
Common Walls
- No Common Walls
Community Features
- Pool
- Sidewalks
- Street Lights
- Walk To Schools
- Near Shopping
Construction Materials
- Concrete
Cooling
- Ceiling Fan(s)
- Central Air
- Zoned
Fireplace Features
- Factory Built
- Family Room
- Gas Log
- Gas Starter
Flooring
- Carpet
- Hardwood
- Laminate
Foundation Details
- Slab
Heating
- Central
- Zoned
Interior Features
- High Ceilings
- Master On Main Level
- Vaulted Ceiling(s)
- Walk-In Closet(s)
Laundry Features
- Other
Levels
- One and One Half
Lock Box Type
- Supra
Lot Features
- Cul-De-Sac
- Level
- Private
Parking Features
- Garage
- Attached
- Kitchen Level
Patio and Porch Features
- Patio
Property Condition
- Resale
Roof
- Composition
Sewer
- Public Sewer
Structure Type
- House
Utilities
- Cable Available
- Electricity Available
- High Speed Internet
- Natural Gas Available
- Phone Available
- Sewer Available
- Underground Utilities
- Water Available
Waterfront Features
- No Dock Or Boathouse
WaterSource
- Public

Keller Williams Realty
LME Realty
Data Source: Georgia MLS
MLS#: 10883529
Data Source Copyright: © 2026 Georgia MLS All rights reserved.
This property was listed on 11/17/2026 and last updated as of 11/4/2026 2:28:14 PM. OSI IDX updated the data from Georgia MLS on 11/6/2026 at 7:07 AM. This information is for your personal, non-commercial use and may not be used for any purpose other than to identify prospective properties you may be interested in purchasing. Display of MLS data is usually deemed reliable but is NOT guaranteed accurate by the MLS. Buyers are responsible for verifying the accuracy of all information and should investigate the data themselves or retain appropriate professionals. Information from sources other than the Listing Agent may have been included in the MLS data. Unless otherwise specified in writing, Broker/Agent has not and will not verify any information obtained from other sources. The Broker/Agent providing the information contained herein may or may not have been the Listing and/or Selling Agent.
Your Search Results
© 2026 RE/MAX Select Group
DMCA Notice | Terms & Services | Privacy Policy | Accessibility Statement
EQUAL HOUSING OPPORTUNITY


RE/MAX Select Group
900 East Atlantic Ave, Suite 10, Delray Beach, FL 33483
Mobile: (561) 350-0154
freeman3225@gmail.com

