3353 Sunglow Drive
Lewis Center, OH 43035
For Sale - Active
offered at $674,750
3
bedrooms
3
baths
3,079
sq ft
$219
price per sf
Single Family
property type
Today
time on site
1996
yr. built
0.50 acre
lot size
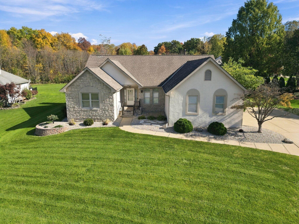
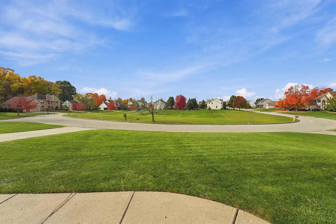
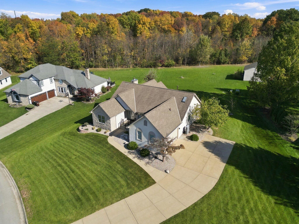
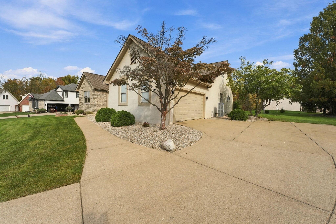
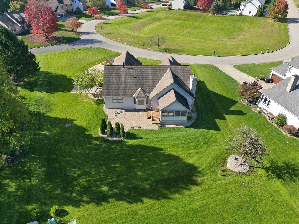
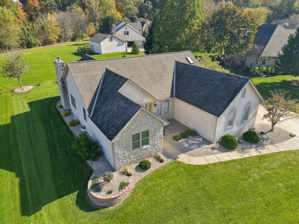
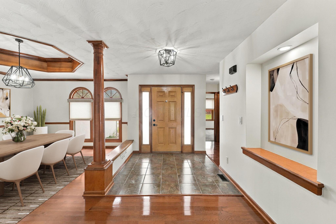
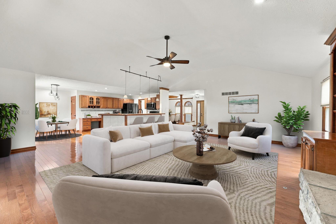
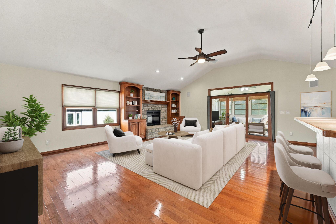
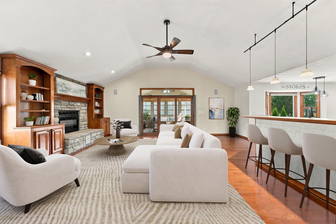
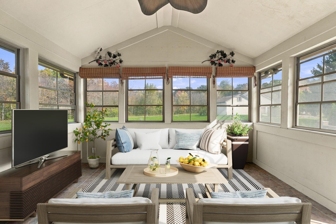
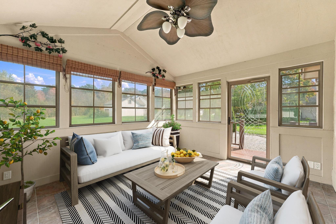
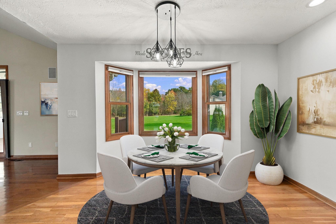
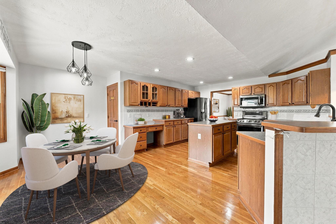
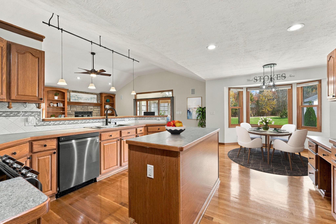
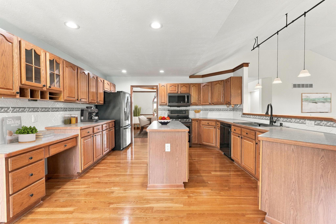
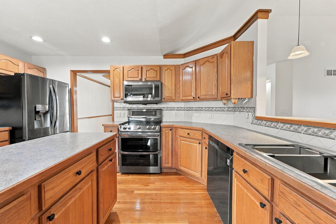
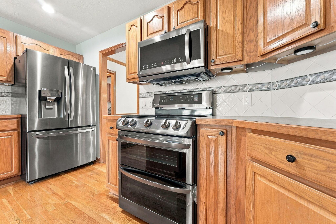
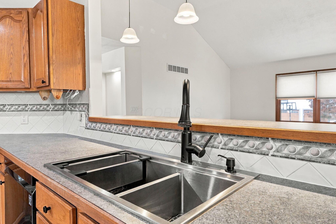
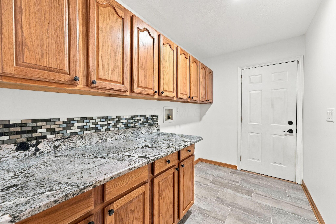
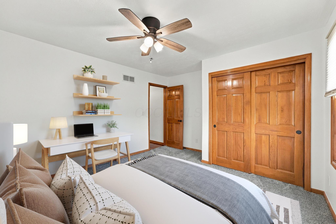
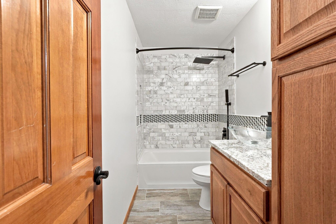
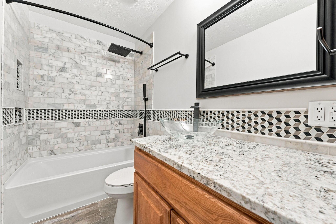
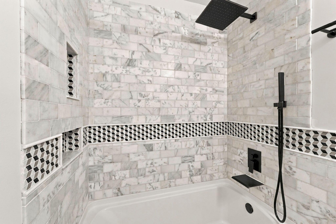
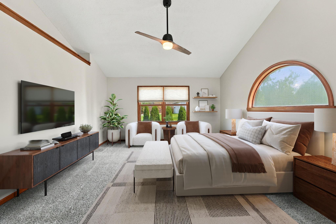
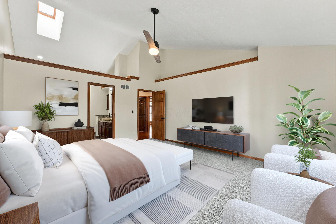
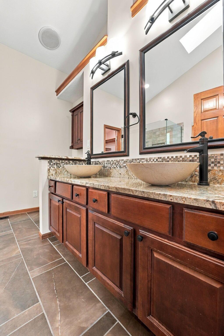
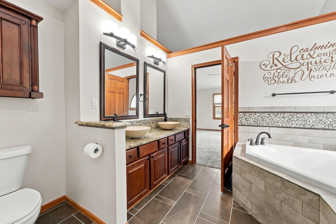
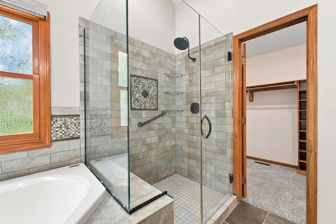
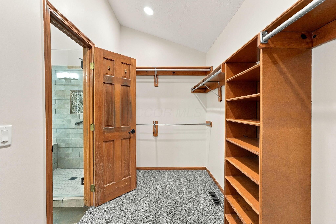
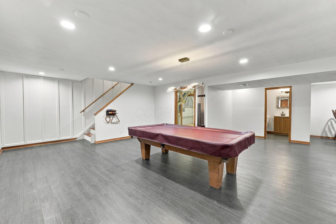
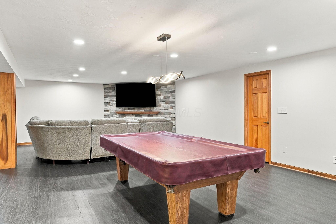
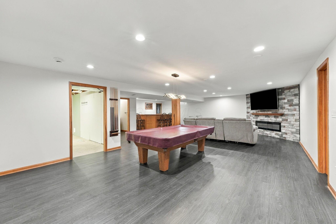
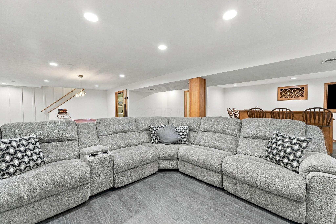
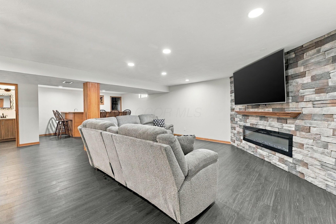
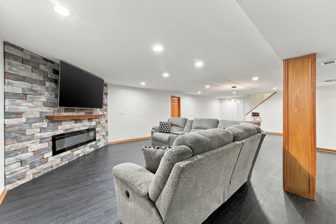
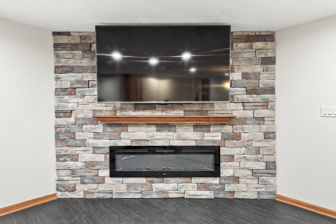
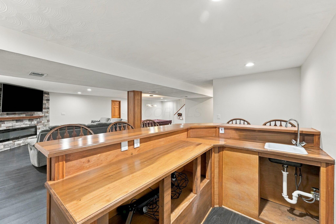
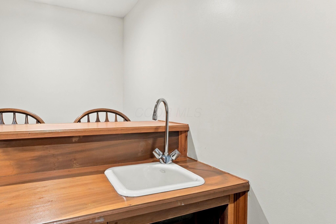
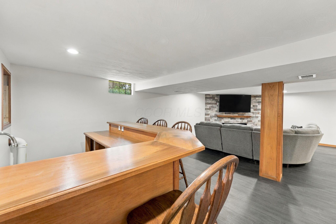
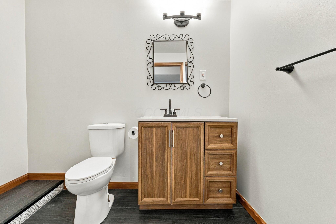
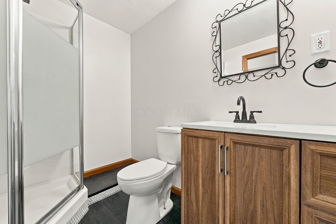
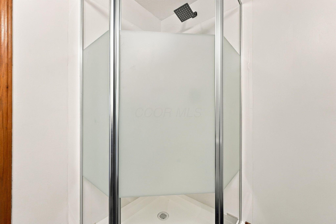
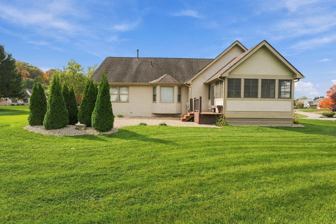
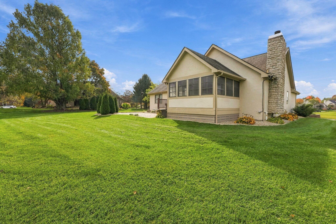
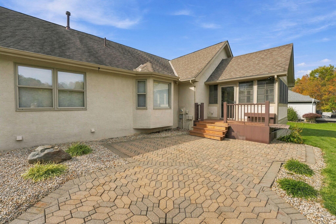
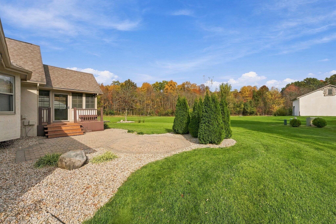
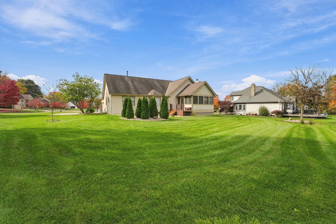
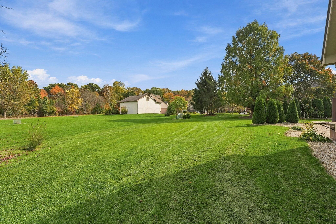
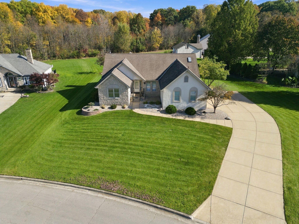
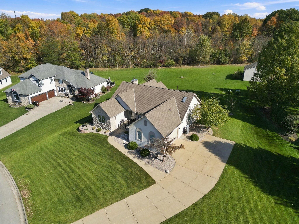
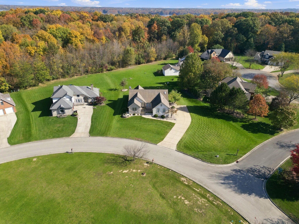
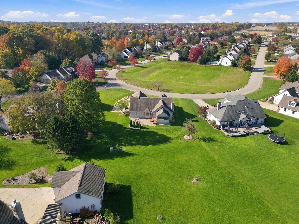
Custom Build by Silvesteri Brothers, The craftsmanship is impeccable, Quality build. The owners put over $150,000 in upgrades. Mr. and Mrs. Clean live here! Meticulous!! 3 Bedrooms, 3 full baths, Finish custom lower level 991.94 sq. ft. Formal Dining room with wood tray ceiling,11'3' x 13'4', Solid hard wood flooring on first level, Bedrooms with new Carpeting with Tempurpedic padding. 3 day blinds/ Hunter Douglas custom-fitted blinds. Newer hardwood flooring in the hallway.Newer Hardwood basement stair treads installed to match existing floors. Roof 2009, All return air diffusers and supply air diffusers were installed in 2020, New Gas Furnace & Air condition 2024, N...ew Gas Tankless Water Heater 2025, Radon Mitigation system, Surge protector installed on electrical panel. Updated lighting and Electrical devices throughout. All switches and receptacles were replaced. There is so much more to mention. I will have it in documents. Large kitchen with Breakfast nook 16'6' x 20'8' Newer Black Stainless Steel LG appliances with Original Protective Film. Great Room 22'6' x 24'5' floor to ceil stone fireplace gas, Vaulted ceiling. 3 Season room 14'4' x 12'7' Additional location in lower level for laundry. Primary Suite 14'5' x 16'3' Primary Spa 11'8' x 10'1 updated, Garden tub, Walk in shower with bench. Large walk in closet 11'8' x5'9'. Couch in the basement does stay along with pool table. TV does not stay. 35'9' x23'9' Wet bar area 14'4' x 5'9'. There is plenty of Storage. You see the woods of Alum Creek there is a make shift path to the marina. Olentangy Schools. Gas a month 80.00 Electric this is in the summer 200.00 Water 30.00 a month. ( some photos have virtual furniture)

No upcoming open house dates. Check back later.
Bedrooms
- Total Bedrooms: 3
Bathrooms
- Full bathrooms: 3
Appliances
- Dishwasher
- Electric Range
- Microwave
- Refrigerator
Architectural Style
- Traditional
Association
- Association Fee: $225
- Association Fee Frequency: Annually
Association Amenities
- Sidewalk
Basement
- Crawl Space
- Full
Common Walls
- No Common Walls
Cooling
- Central Air
Fireplace Features
- Two
- Gas Log
Flooring
- Wood
- Carpet
- Ceramic/Porcelain
- Vinyl
Foundation Details
- Block
Heating
- Forced Air
Interior Features
- Garden/Soak Tub
Levels
- One
Parking Features
- Attached Garage
- Side Load
- On Street
Patio and Porch Features
- Patio
Sewer
- Public Sewer
WaterSource
- Public
Window Features
- Insulated All

Beckett Realty Group
Anneliese Pearson
Data Source: Columbus REALTORS®
MLS#: 226041429
Data Source Copyright: © 2026 Columbus REALTORS® All rights reserved.
This property was listed on 11/14/2026 and last updated as of 11/14/2026 8:15:49 AM. OSI IDX updated the data from Columbus REALTORS® on 11/14/2026 at 2:44 AM. This information is for your personal, non-commercial use and may not be used for any purpose other than to identify prospective properties you may be interested in purchasing. Display of MLS data is usually deemed reliable but is NOT guaranteed accurate by the MLS. Buyers are responsible for verifying the accuracy of all information and should investigate the data themselves or retain appropriate professionals. Information from sources other than the Listing Agent may have been included in the MLS data. Unless otherwise specified in writing, Broker/Agent has not and will not verify any information obtained from other sources. The Broker/Agent providing the information contained herein may or may not have been the Listing and/or Selling Agent.
Your Search Results
© 2026 RE/MAX Select Group
DMCA Notice | Terms & Services | Privacy Policy | Accessibility Statement
EQUAL HOUSING OPPORTUNITY


RE/MAX Select Group
900 East Atlantic Ave, Suite 10, Delray Beach, FL 33483
Mobile: (561) 350-0154
freeman3225@gmail.com

