637 Brickdust Court
Fort Mill, SC 29708
For Sale - Active
offered at $298,000
3
bedrooms
2.5
baths
1,334
sq ft
$223
price per sf
Condo/Townhouse
property type
1 Day
time on site
2004
yr. built
--
lot size
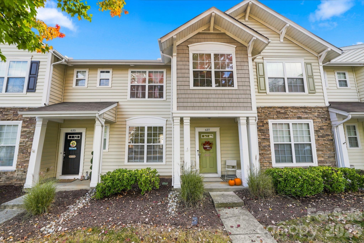
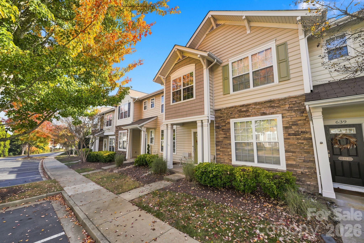
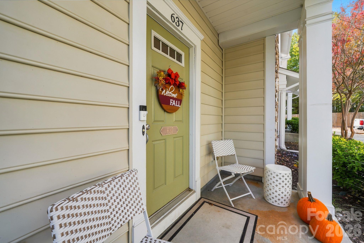
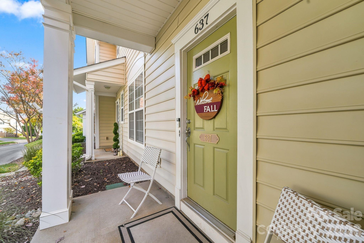
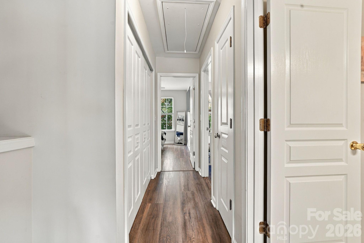
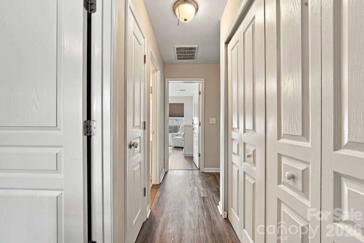
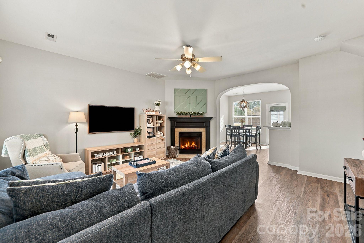
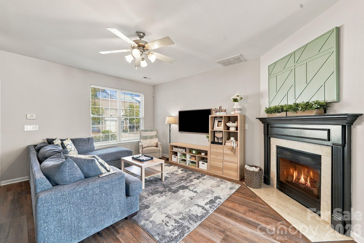
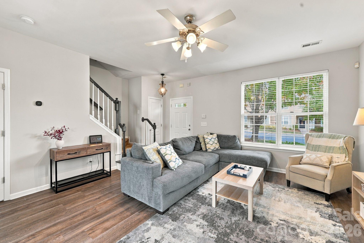
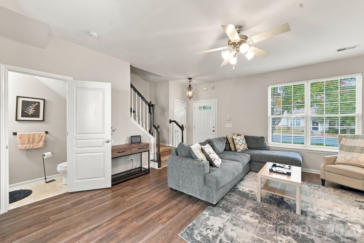
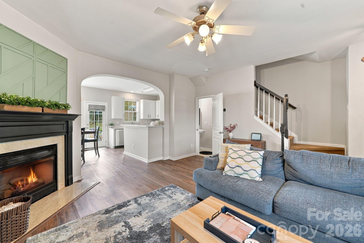
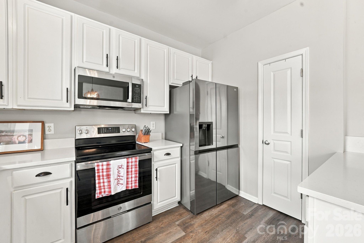
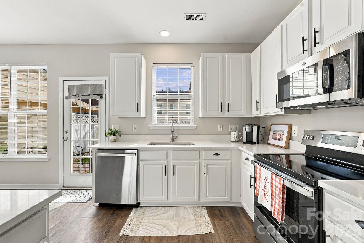
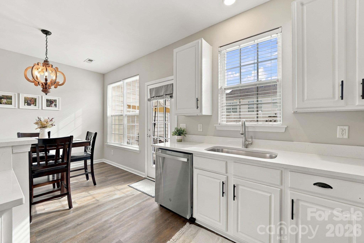
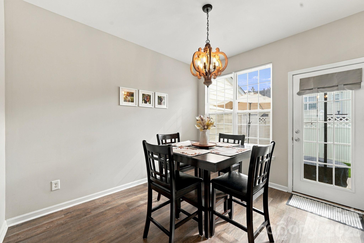
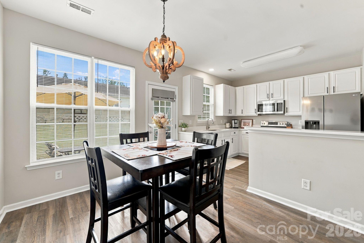
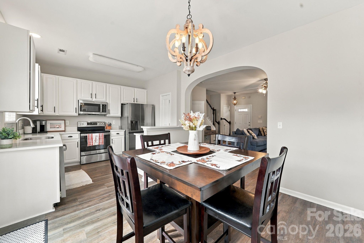
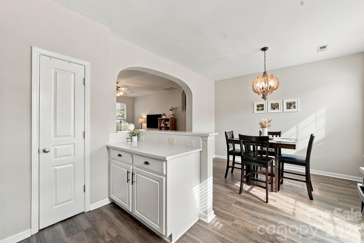
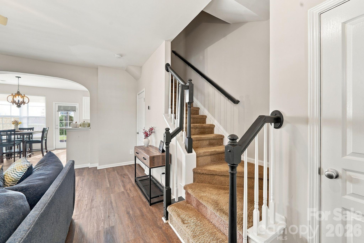
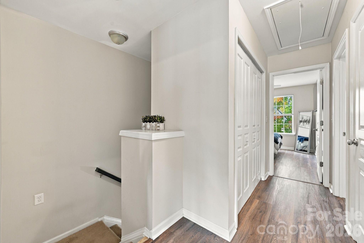
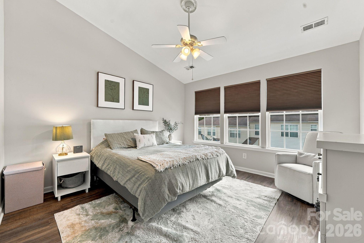
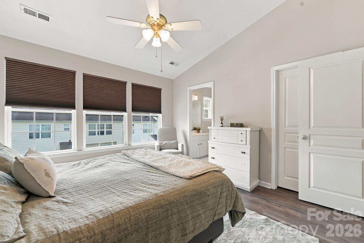
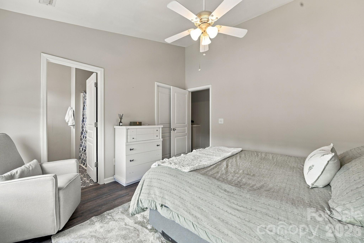
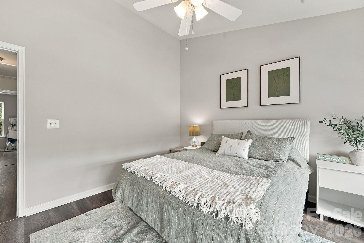
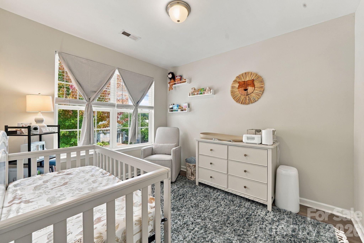
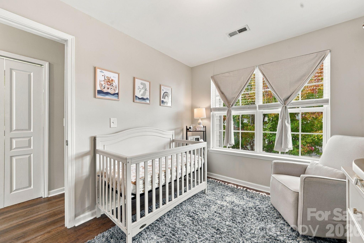
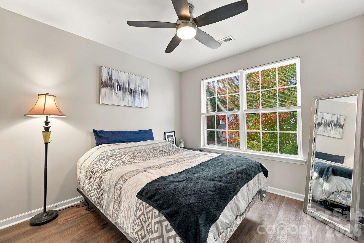
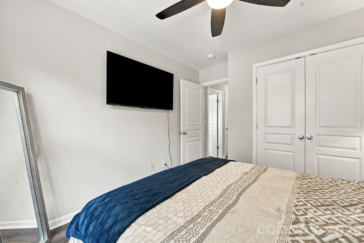
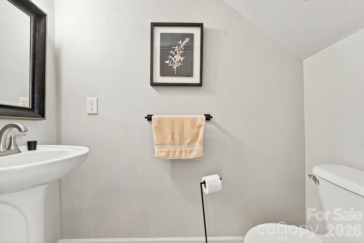
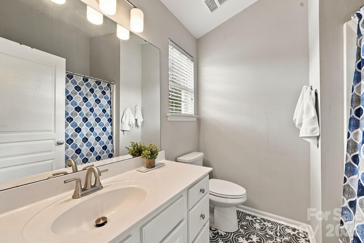
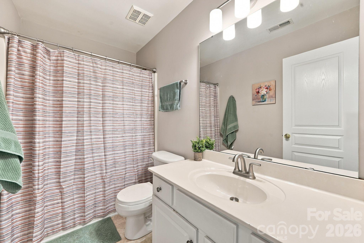
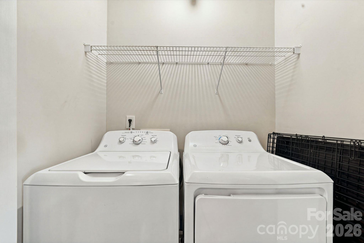
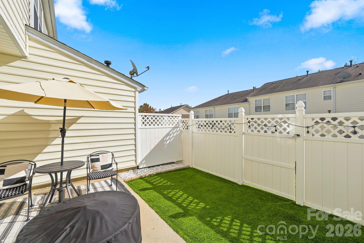
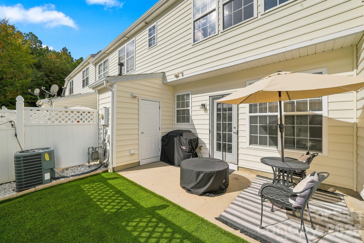
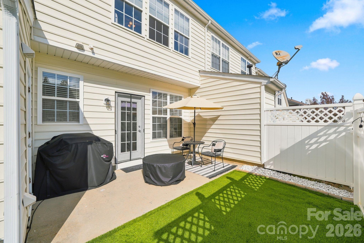
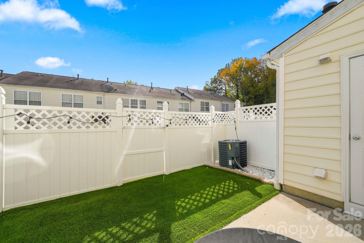
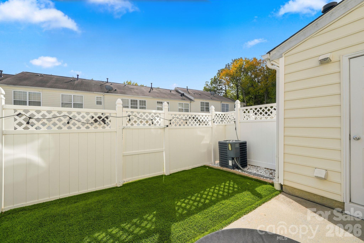
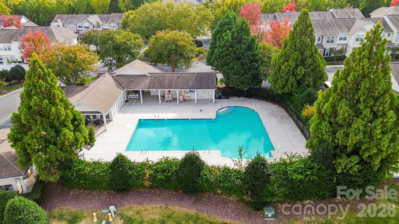
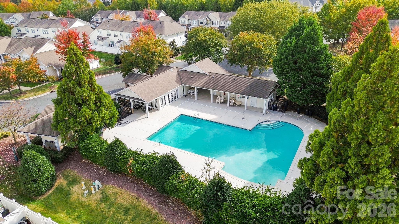
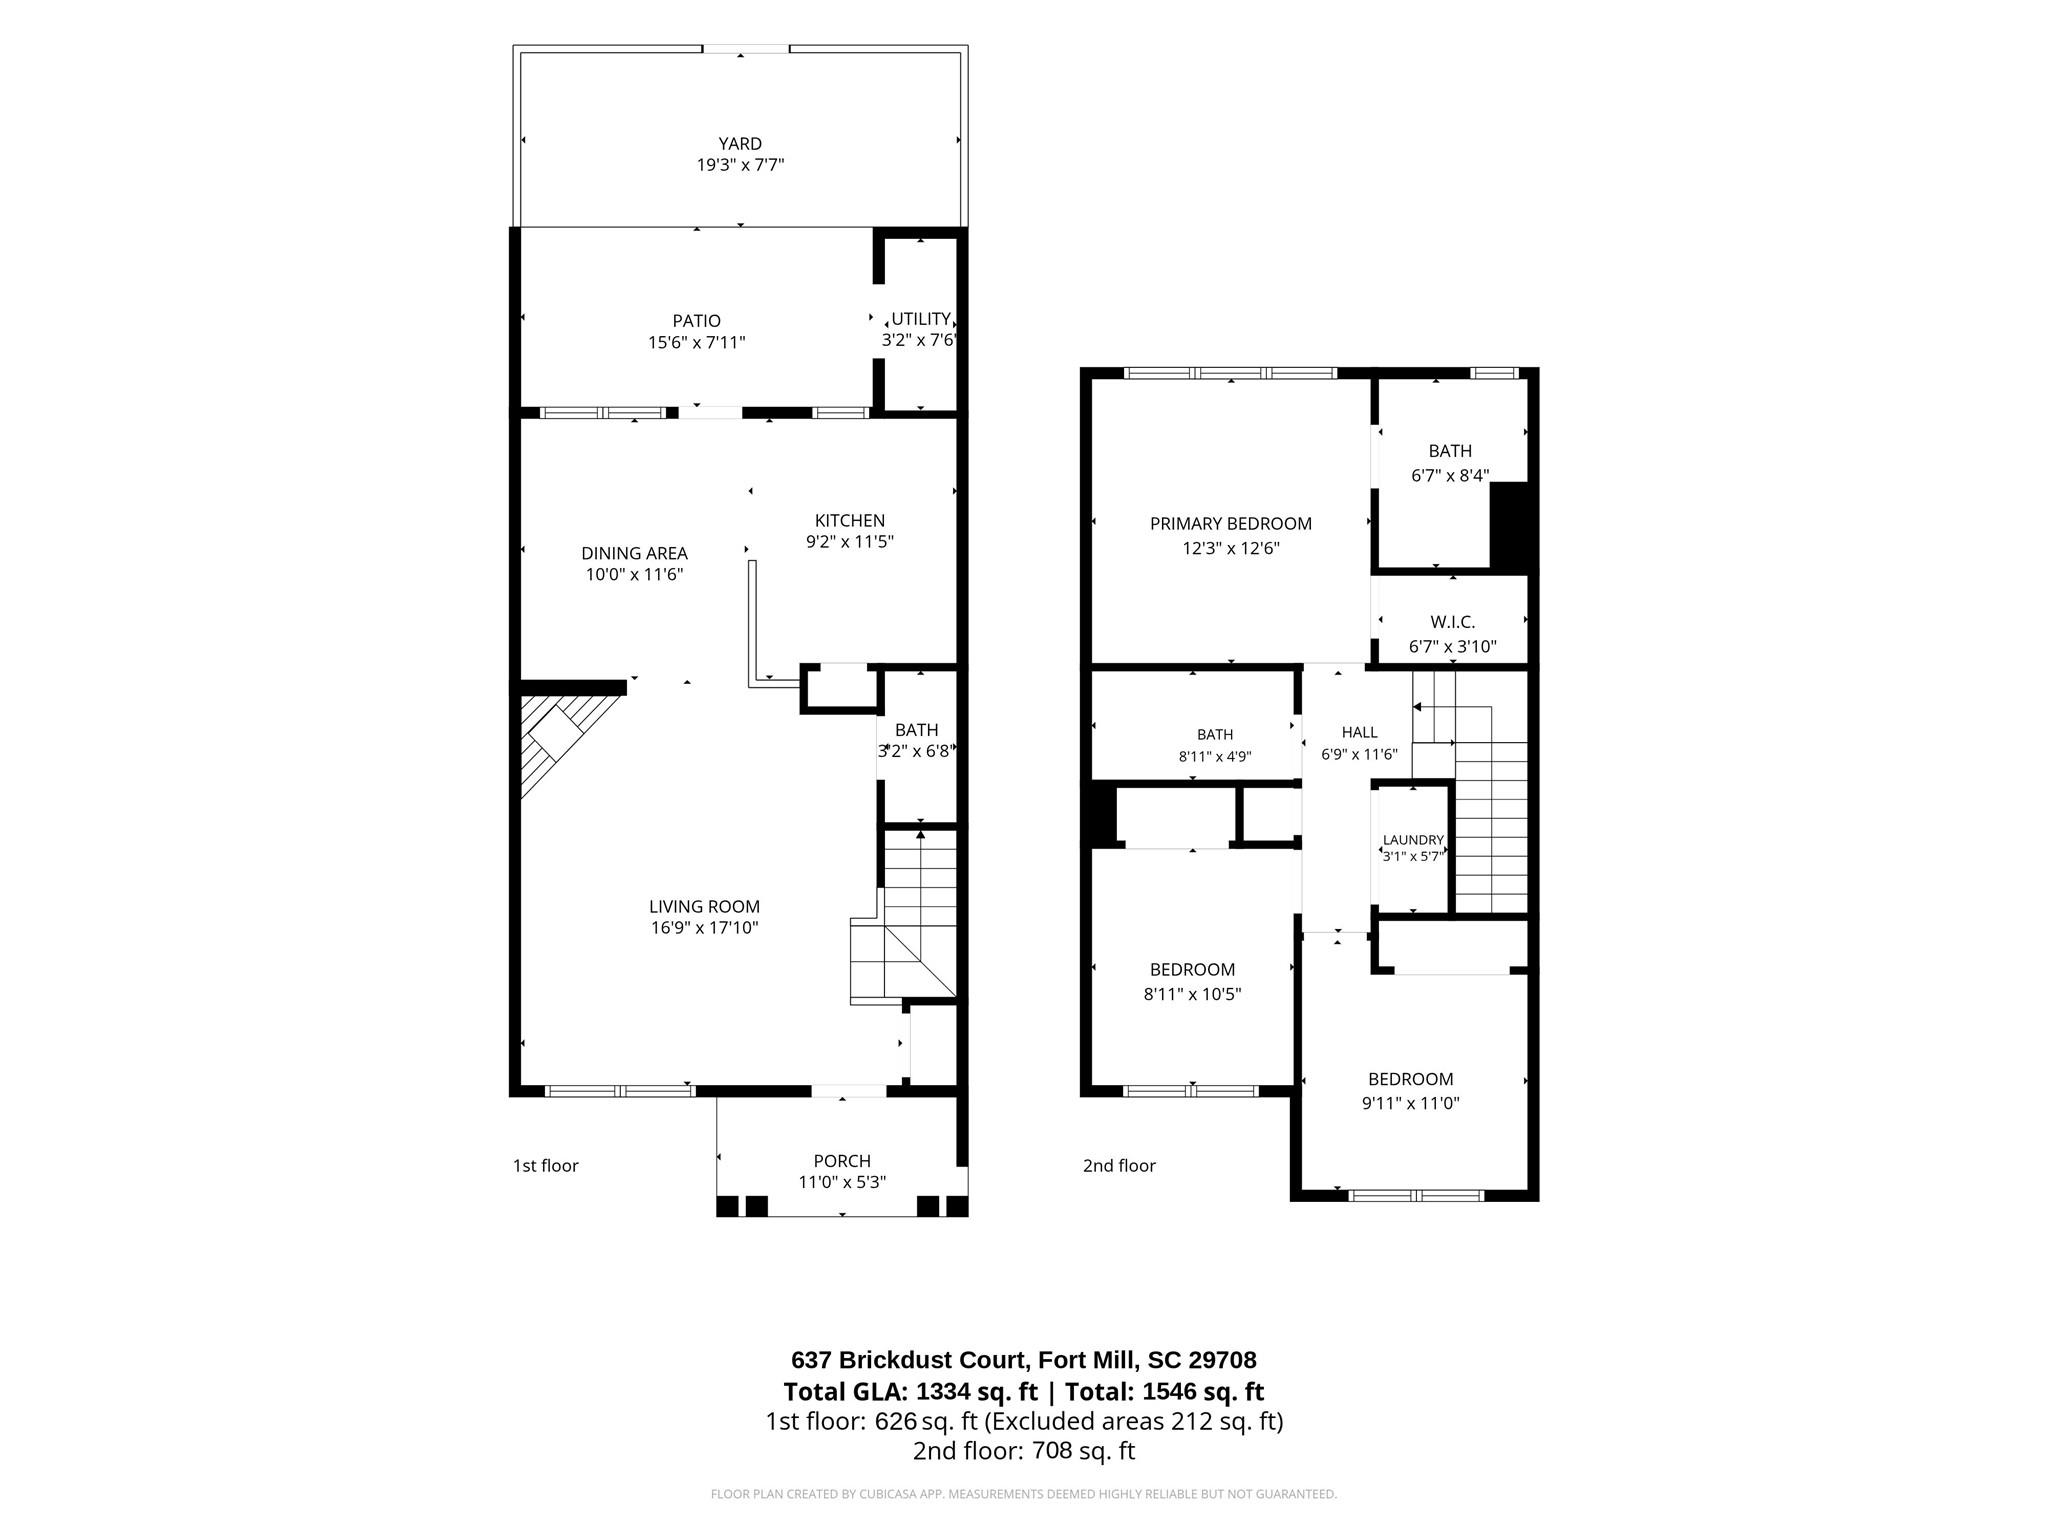
Welcome to 637 Brickdust Court, where stylish updates, comfortable living, and an exceptional Fort Mill location come together in the desirable Fieldstone community! This inviting 3-bedroom, 2.5-bath townhome offers 1,323 square feet of thoughtfully designed living space, with an easy-flowing main level that makes everyday living and entertaining feel effortless. The spacious great room features a cozy fireplace, while the kitchen stands out with quartz countertops, stainless steel appliances, updated lighting, and a convenient dining area. A separate dining space adds flexibility for everything from casual meals to hosting friends and family. Upstairs, the primary... suite offers a vaulted ceiling, walk-in closet, and an updated private bathroom featuring designer tile. Two additional bedrooms, a full bathroom, and conveniently located upper-level laundry complete the second floor. One of the home's standout features is the privacy-fenced outdoor retreat! Thoughtfully enhanced with low-maintenance artificial turf, this versatile space offers an inviting extension of the home, perfect for outdoor dining, entertaining, lounging, or enjoying your morning coffee. With no grass to mow, you can spend more time enjoying the space and less time maintaining it. The Fieldstone community also offers a swimming pool and sidewalks, adding to the appeal of this convenient Fort Mill location. Enjoy easy access to shopping, dining, recreation, and major commuter routes. Updated finishes, a functional layout, a thoughtfully improved private outdoor space, and community amenities make 637 Brickdust Court an opportunity you won't want to miss. Schedule your showing today!

Saturday, November 7, 2026
from 1:00 PM to 3:00 PMBedrooms
- Total Bedrooms: 3
Bathrooms
- Full bathrooms: 2
- Half bathrooms: 1
Appliances
- Dishwasher
- Disposal
- Electric Oven
- Electric Range
- Microwave
Association
- Association Fee: $186
- Association Fee Frequency: Monthly
Community Features
- Outdoor Pool
- Recreation Area
- Sidewalks
- Street Lights
Construction Materials
- Vinyl
Cooling
- Central Air
Fencing
- Back Yard
Foundation Details
- Slab
Heating
- Central
Laundry Features
- Upper Level
Levels
- Two
Parking Features
- Assigned
Road Responsibility
- Publicly Maintained Road
Road Surface Type
- Paved
Roof
- Composition
Sewer
- Public Sewer
WaterSource
- City
Rooms

Keller Williams Ballantyne Area
AbbyWilson@kw.com
Data Source: Canopy MLS
MLS#: 4438893
Data Source Copyright: © 2026 Canopy MLS All rights reserved.
This property was listed on 11/5/2026 and last updated as of 11/6/2026 6:09:07 PM. OSI IDX updated the data from Canopy MLS on 11/6/2026 at 8:23 AM. This information is for your personal, non-commercial use and may not be used for any purpose other than to identify prospective properties you may be interested in purchasing. Display of MLS data is usually deemed reliable but is NOT guaranteed accurate by the MLS. Buyers are responsible for verifying the accuracy of all information and should investigate the data themselves or retain appropriate professionals. Information from sources other than the Listing Agent may have been included in the MLS data. Unless otherwise specified in writing, Broker/Agent has not and will not verify any information obtained from other sources. The Broker/Agent providing the information contained herein may or may not have been the Listing and/or Selling Agent.
Your Search Results
© 2026 RE/MAX Select Group
DMCA Notice | Terms & Services | Privacy Policy | Accessibility Statement
EQUAL HOUSING OPPORTUNITY


RE/MAX Select Group
900 East Atlantic Ave, Suite 10, Delray Beach, FL 33483
Mobile: (561) 350-0154
freeman3225@gmail.com

