3
bedrooms
3
baths
2,603
sq ft
$250
price per sf
Single Family
property type
Coming 11/07
time on site
1995
yr. built
2.00 acre
lot size
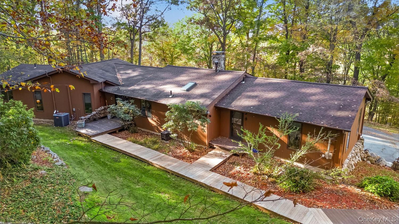
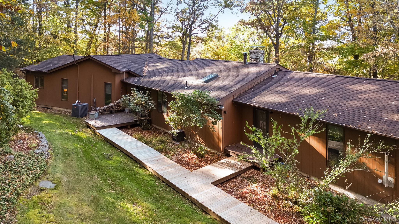
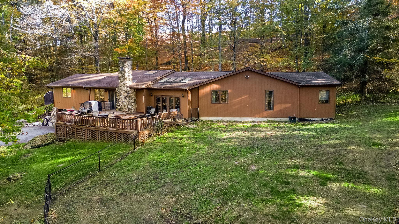
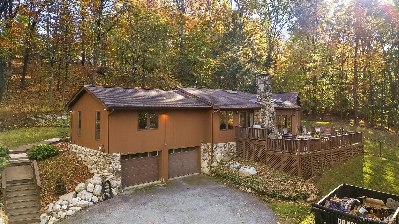
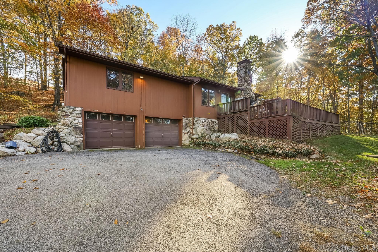
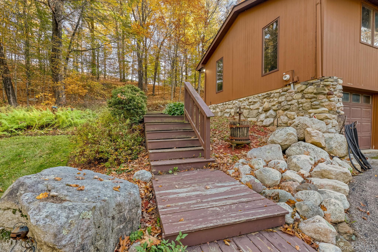
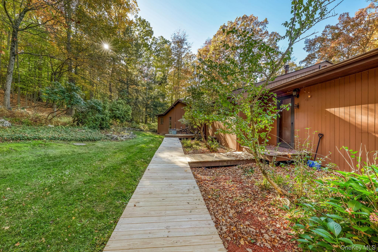
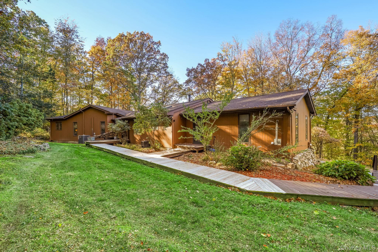
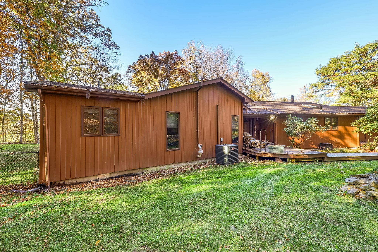
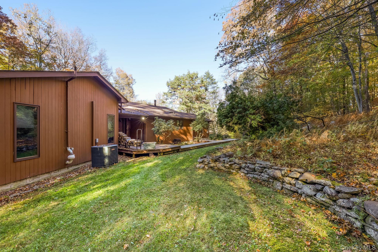
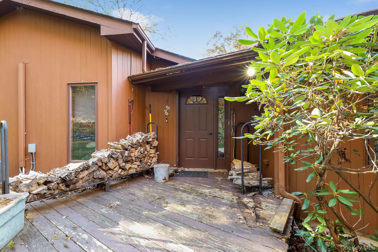
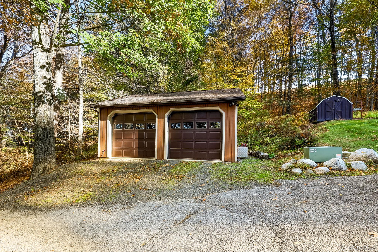
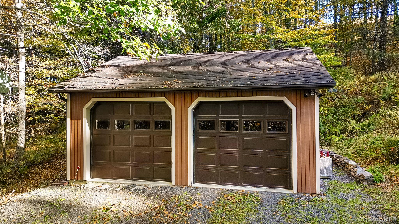
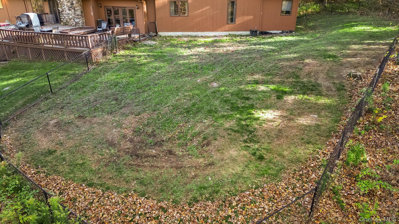
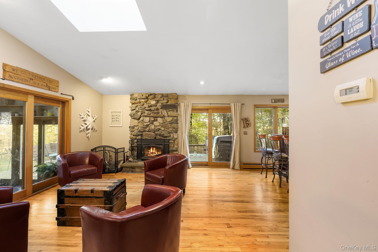
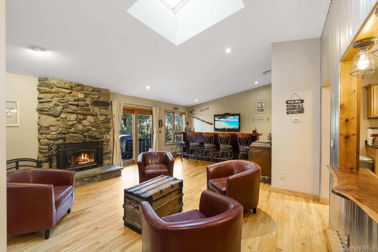
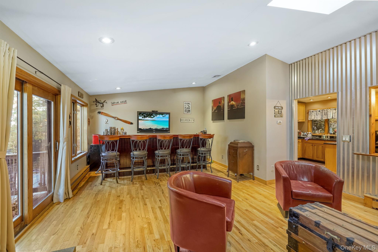
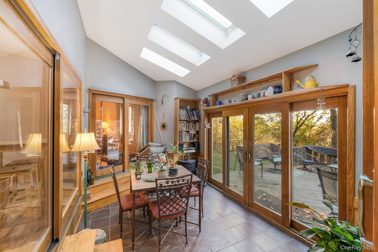
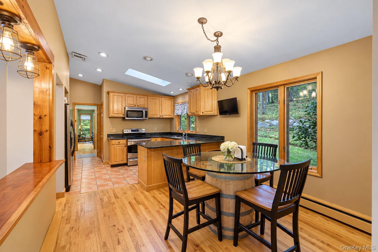
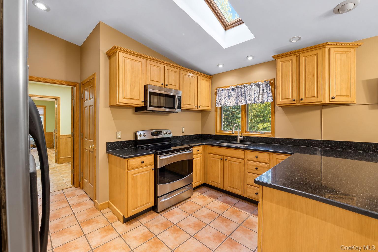
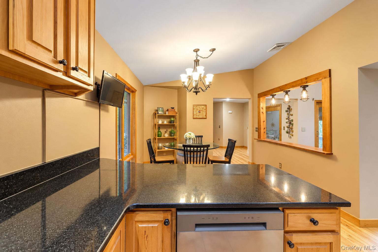
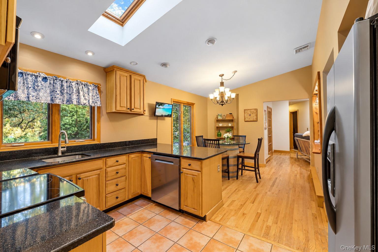
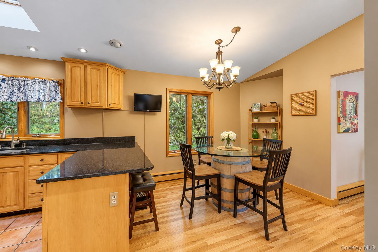
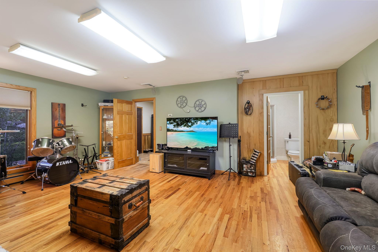
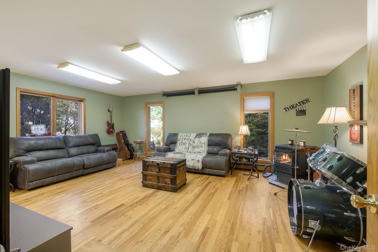
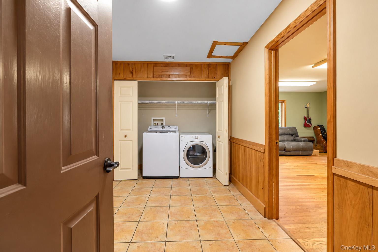
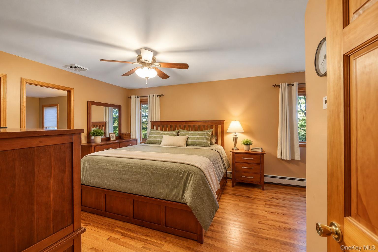
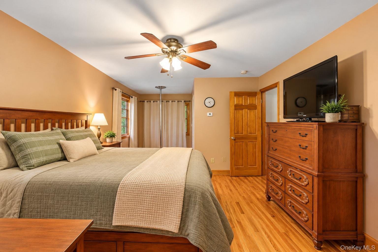
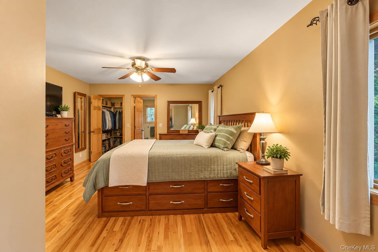
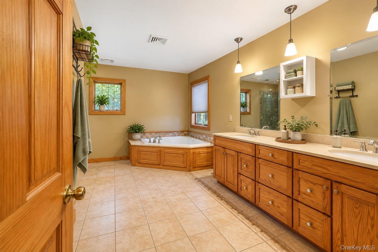
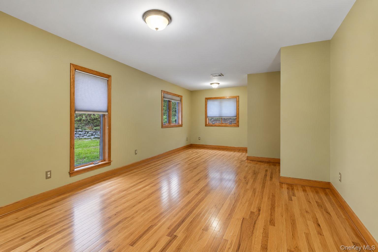
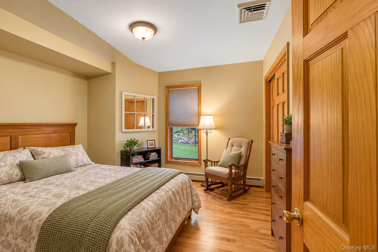
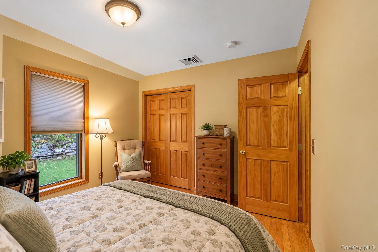
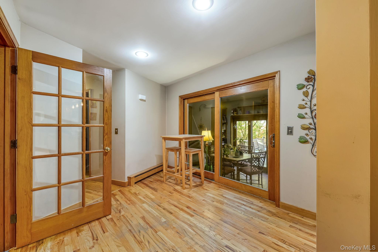
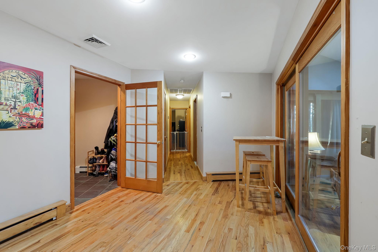
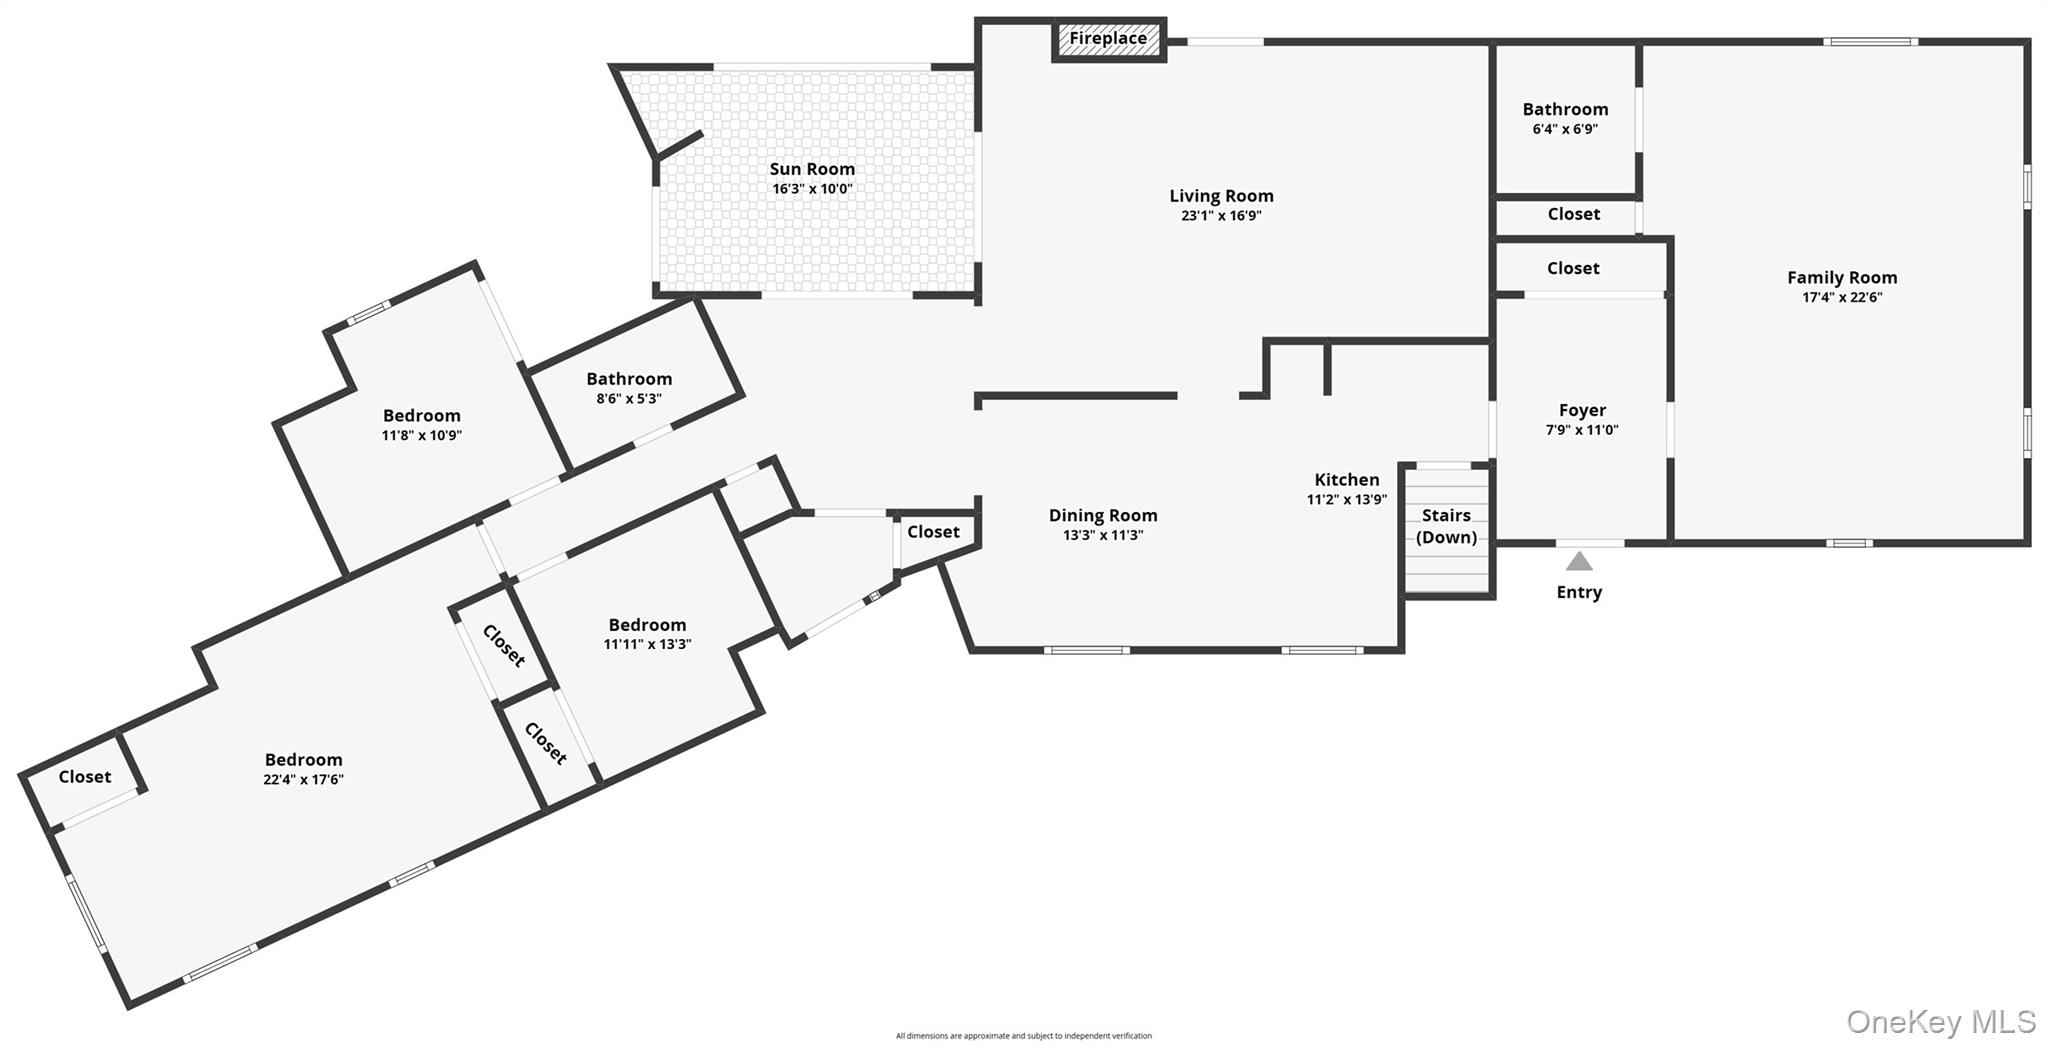
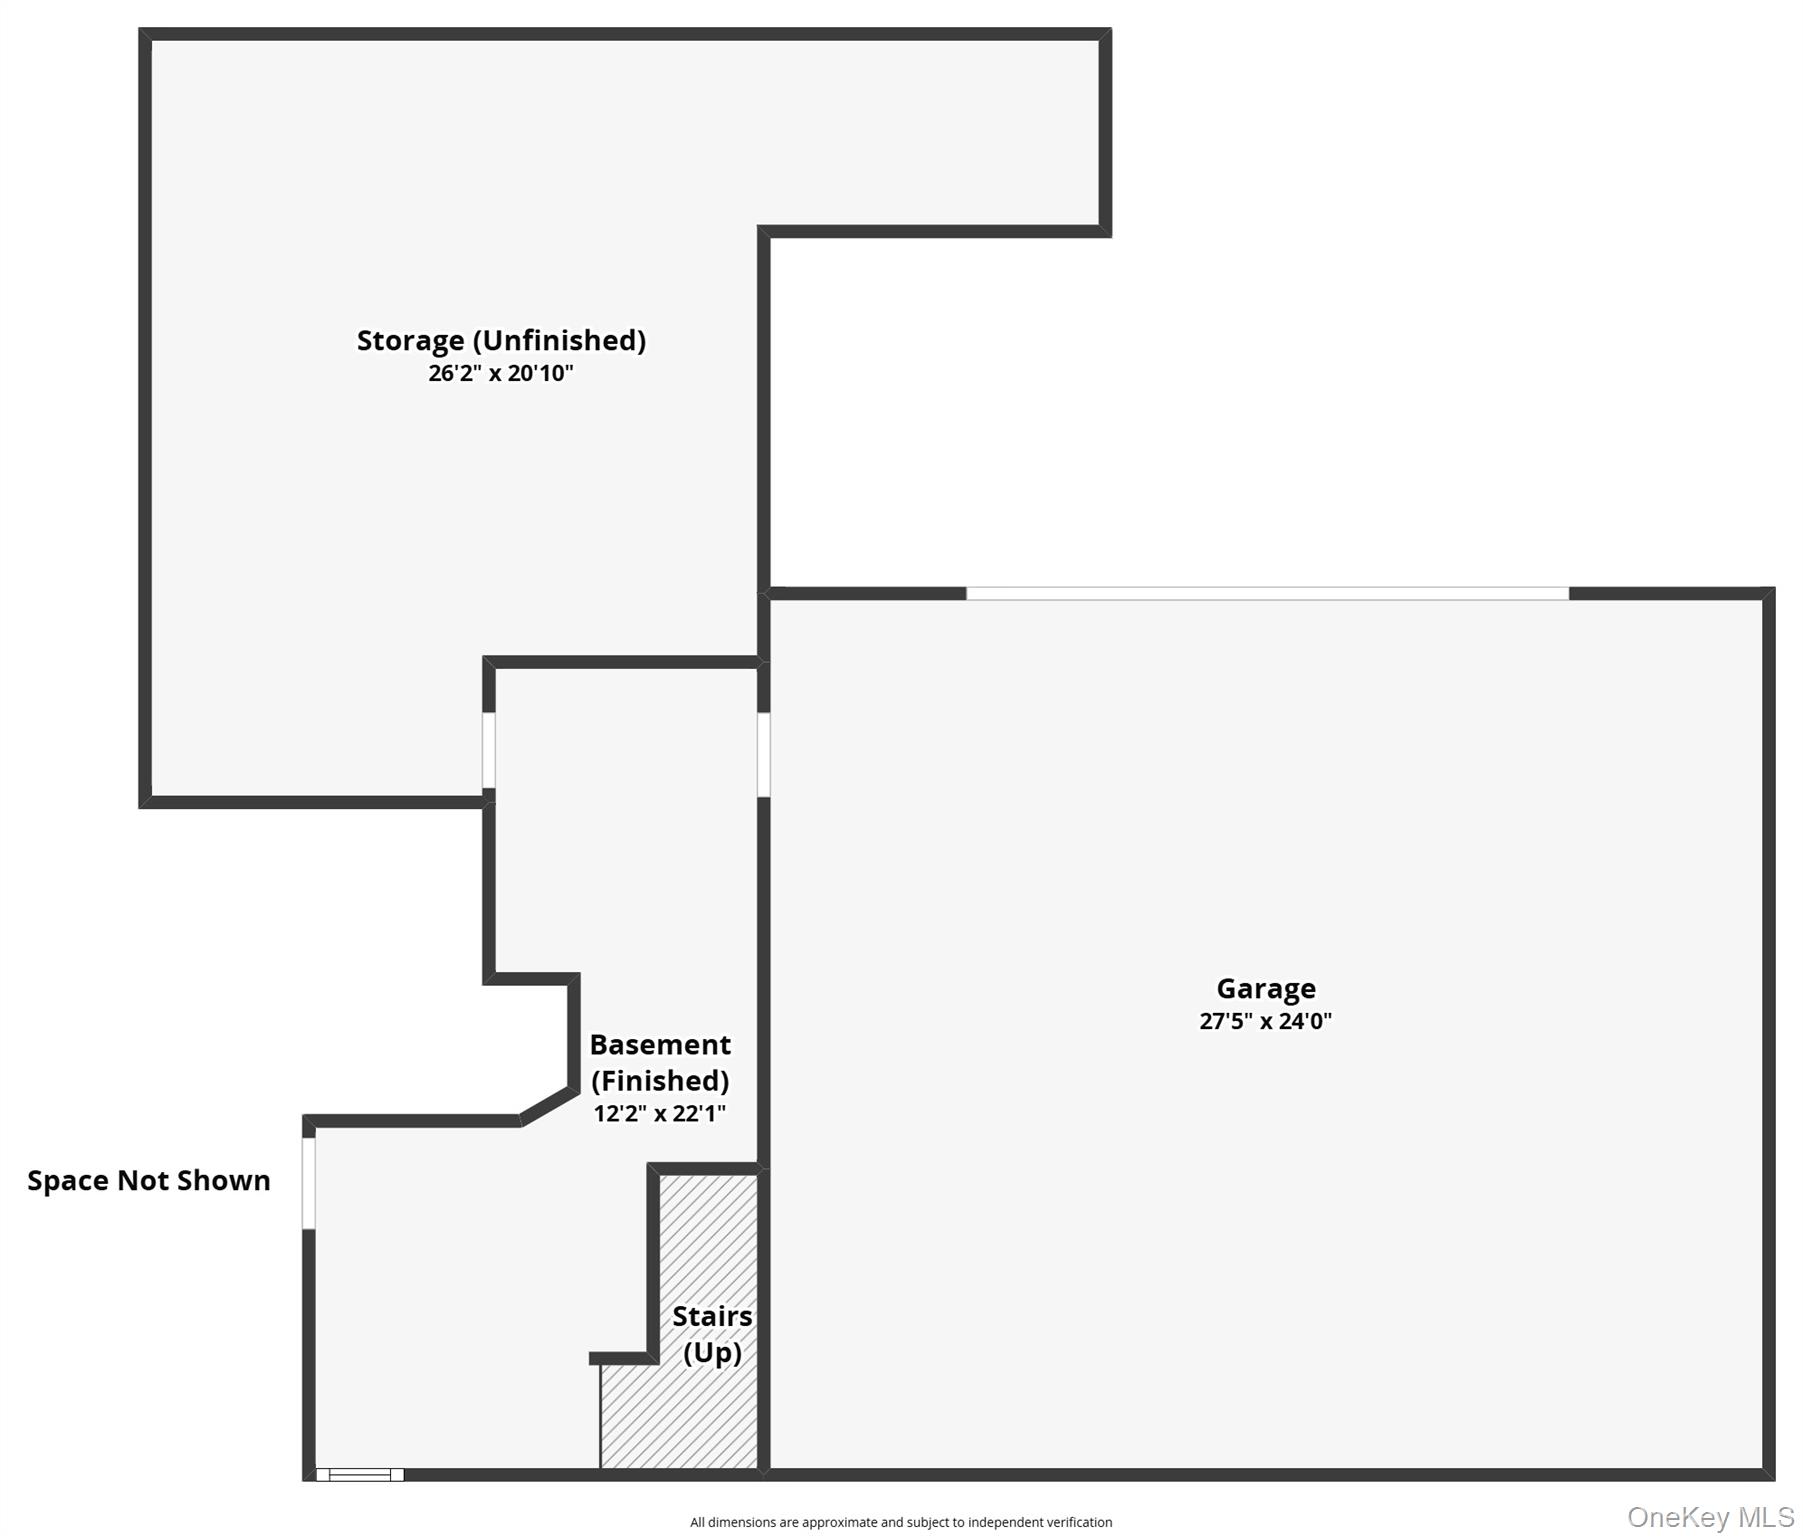
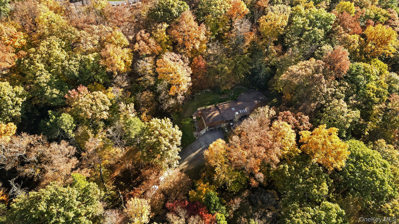
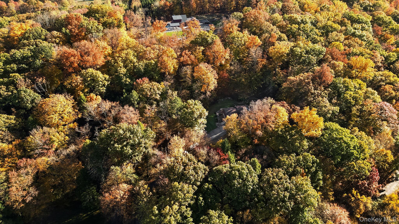
Tucked away at the end of a cul-de-sac, this inviting property offers a peaceful country setting surrounded by nature, all while conveniently located less than 4 miles from the heart of Pine Bush. Set atop a long driveway, this expansive ranch features a fenced-in yard and detached two-car garage, creating a wonderful blend of privacy, space, and functionality. Designed for comfortable living and effortless entertaining, the home features an eat-in kitchen that opens to the family room, with access to a large deck overlooking the backyard and seasonal views of the Shawangunk Mountains. Enjoy summer mornings with coffee in the bright sunroom, or settle in during the co...lder months and watch the snow fall over the Gunks while enjoying the cozy warmth & ambiance of the wood-burning fireplace. A second living area above the garage offers endless possibilities as a media room, recreation space, home office, or whatever best suits your needs. The generously sized primary suite features convenient access from both the sunroom and main hallway, while two additional oversized bedrooms provide ample closet space. Enjoy the ease of one-level living with a first-floor laundry and mudroom. The lower level offers an attached two-car garage along with abundant unfinished storage space and exciting potential for future use. Combining a tranquil country atmosphere with everyday convenience, this property offers quick access to Routes 52 and 302, approximately 13 miles to Stewart International Airport, 18 miles to train stations, and about 75 miles to the George Washington Bridge. If you're looking for space, privacy, and a flexible layout in a convenient location, this home is ready to welcome you!

No upcoming open house dates. Check back later.
Bedrooms
- Total Bedrooms: 3
Bathrooms
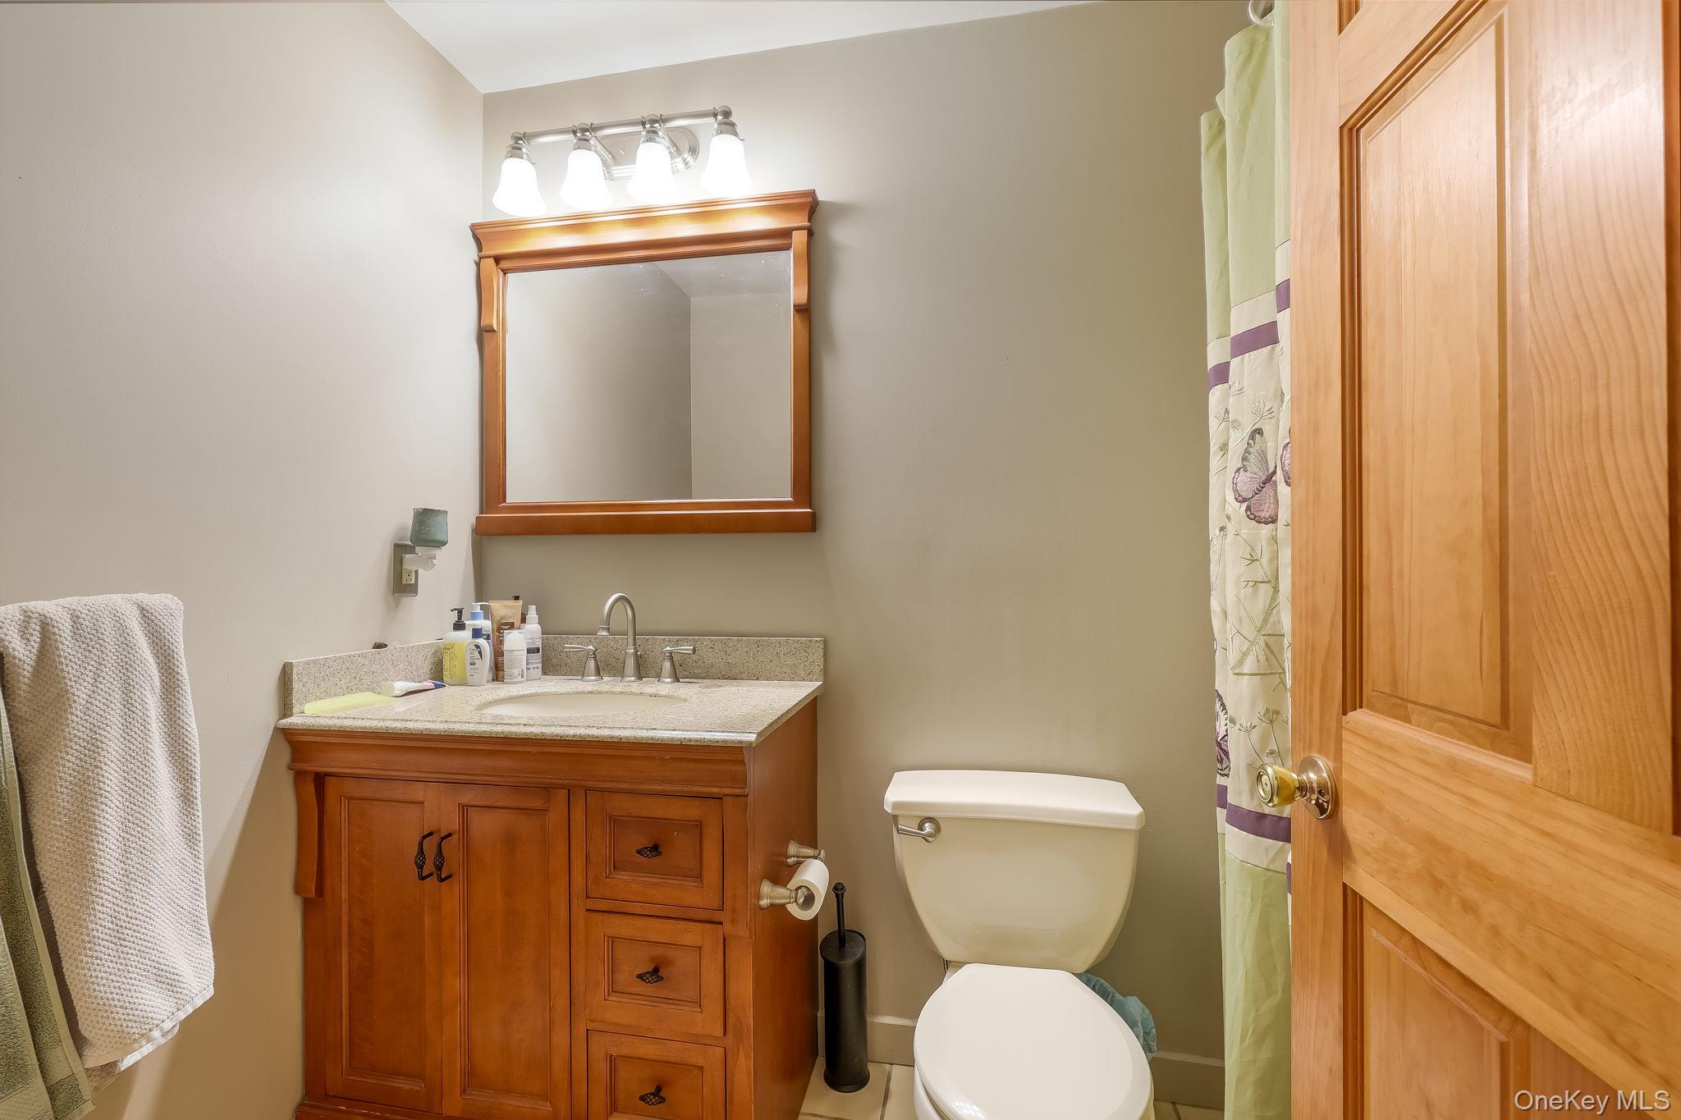
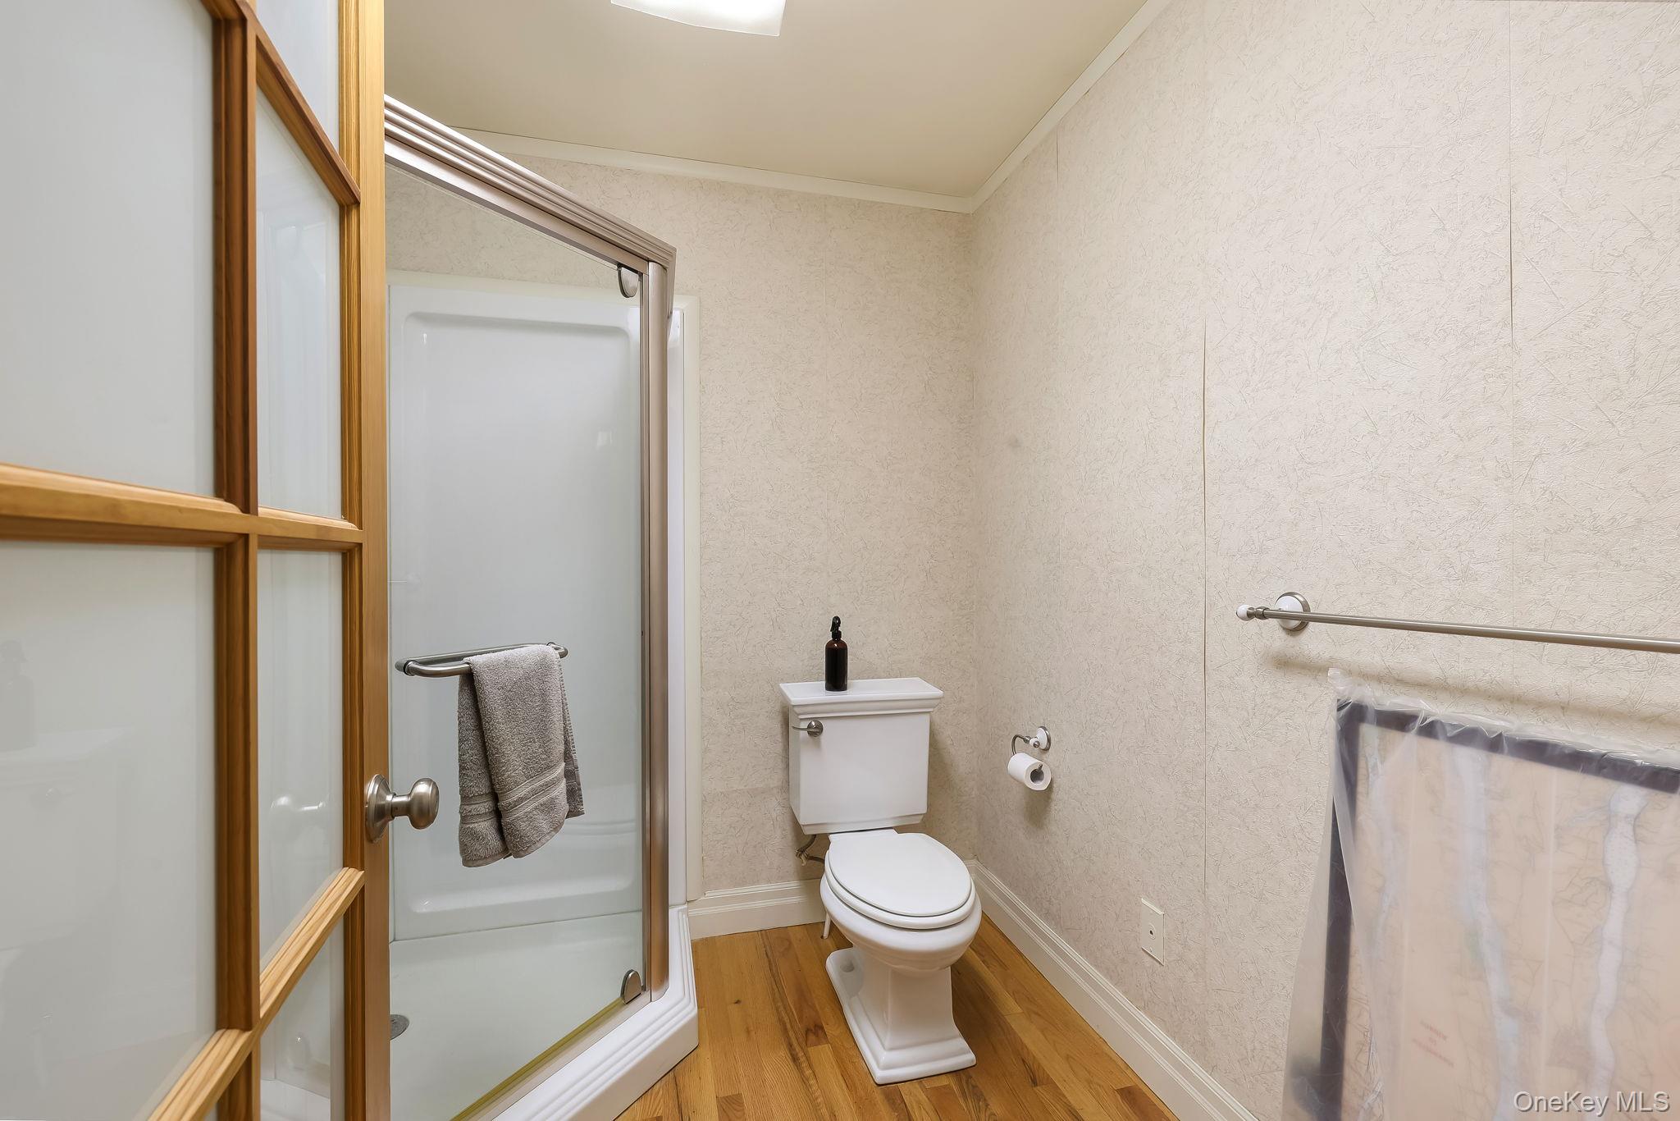
- Full bathrooms: 3
Appliances
- Dishwasher
- Dryer
- Microwave
- Range
- Refrigerator
- Washer
Architectural Style
- Ranch
Basement
- Full
Construction Materials
- Wood Siding
Cooling
- Central Air
Exterior Features
- Other
Fencing
- Back Yard
Flooring
- Hardwood
Heating
- Hot Water
Interior Features
- First Floor Bedroom
- First Floor Full Bath
- Central Vacuum
- Eat-in Kitchen
- Entrance Foyer
- Granite Counters
- High Ceilings
- Open Kitchen
- Primary Bathroom
- Master Downstairs
- Walk-In Closet(s)
- Washer/Dryer Hookup
- Walk Through Kitchen
Levels
- Two
Lot Features
- Back Yard
- Sloped
Other Structures
- Garage(s)
Parking Features
- Garage
Patio and Porch Features
- Deck
Property Condition
- Updated/Remodeled
Sewer
- Septic Tank
Utilities
- Cable Connected
- Electricity Connected
- Phone Connected
- Trash Collection Private
- Underground Utilities
- Water Connected
View
- Mountain(s)
WaterSource
- Well

eXp Realty
Heather Macauley
Data Source: ONE KEY
MLS#: 1066710
Data Source Copyright: © 2026 ONE KEY All rights reserved.
This property was listed on 11/8/2026 and last updated as of 10/30/2026 12:22:37 AM. OSI IDX updated the data from ONE KEY on 11/6/2026 at 10:21 AM. This information is for your personal, non-commercial use and may not be used for any purpose other than to identify prospective properties you may be interested in purchasing. Display of MLS data is usually deemed reliable but is NOT guaranteed accurate by the MLS. Buyers are responsible for verifying the accuracy of all information and should investigate the data themselves or retain appropriate professionals. Information from sources other than the Listing Agent may have been included in the MLS data. Unless otherwise specified in writing, Broker/Agent has not and will not verify any information obtained from other sources. The Broker/Agent providing the information contained herein may or may not have been the Listing and/or Selling Agent.
Your Search Results
© 2026 RE/MAX Select Group
DMCA Notice | Terms & Services | Privacy Policy | Accessibility Statement
EQUAL HOUSING OPPORTUNITY


RE/MAX Select Group
900 East Atlantic Ave, Suite 10, Delray Beach, FL 33483
Mobile: (561) 350-0154
freeman3225@gmail.com

