925 Ramos Drive
The Villages, FL 32159
For Sale - Active
offered at $699,000
3
bedrooms
2
baths
1,844
sq ft
$379
price per sf
Single Family
property type
2 Days
time on site
1996
yr. built
7,100 sq ft
lot size
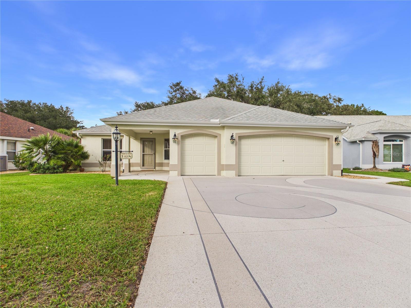
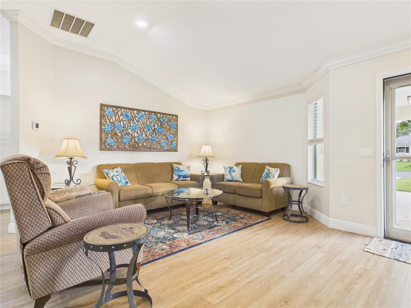
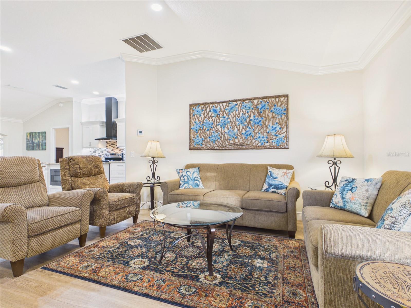
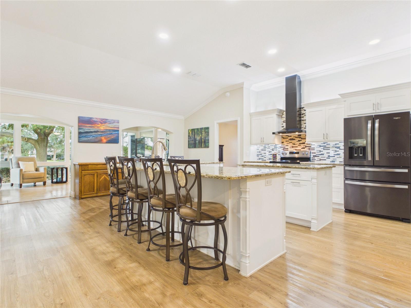
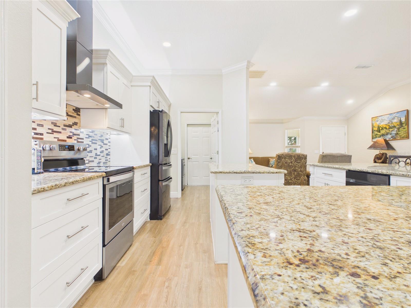
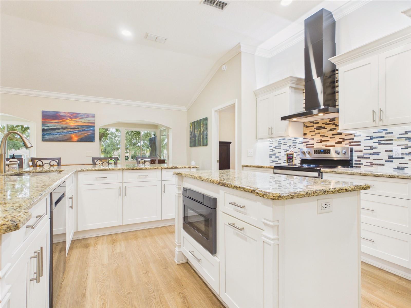
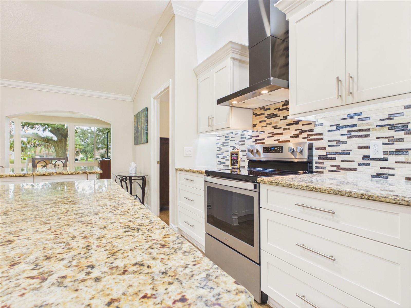
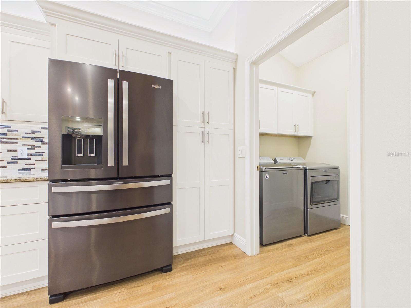
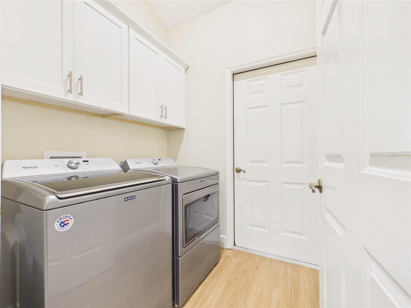
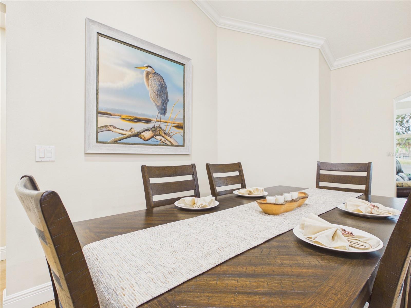
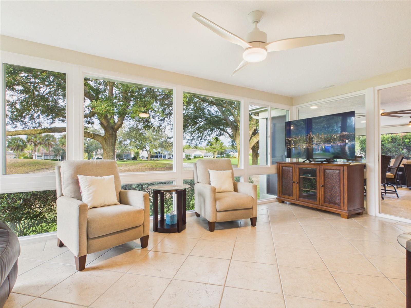
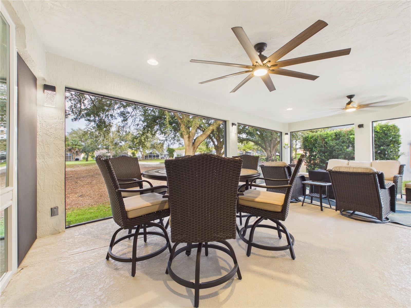
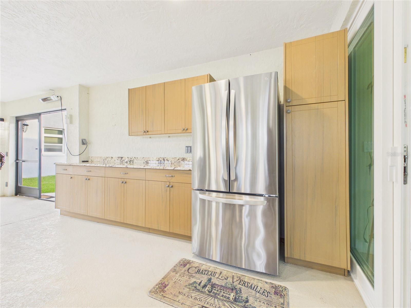
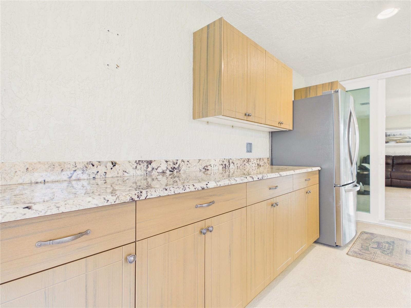
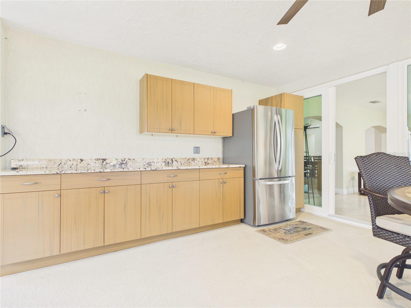
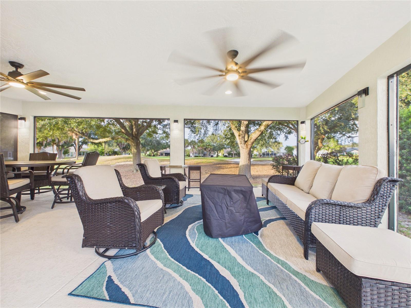
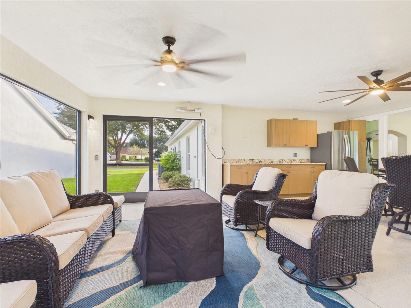
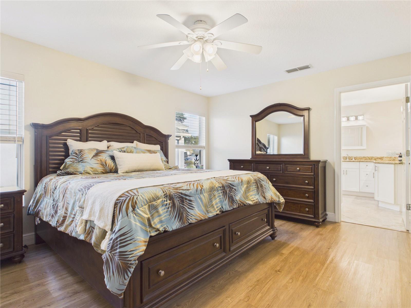
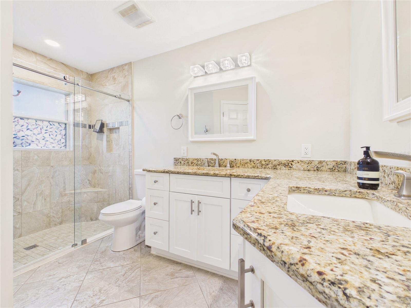
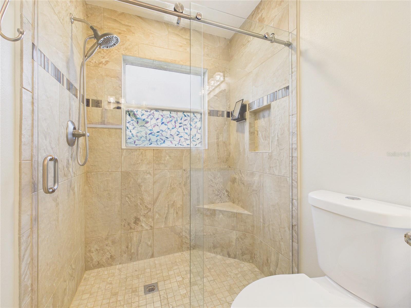
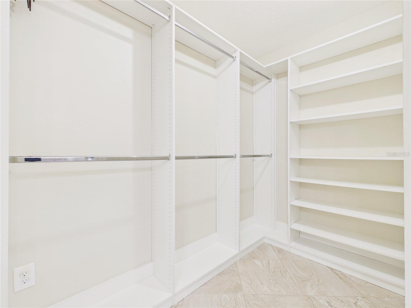
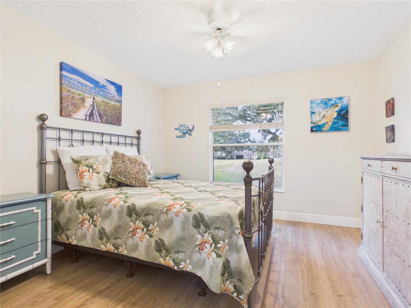
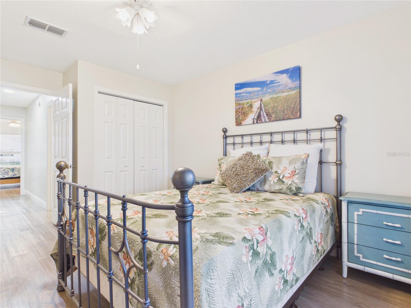
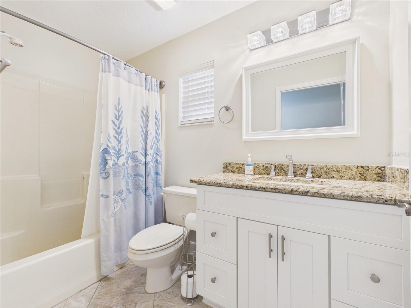
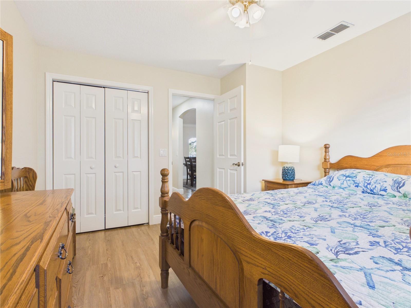
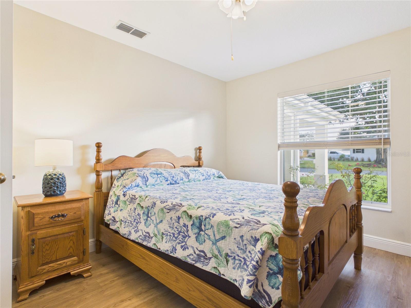
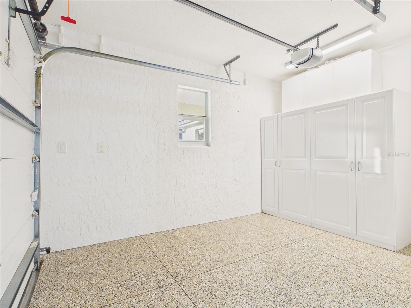
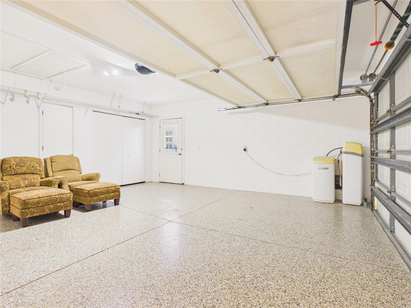
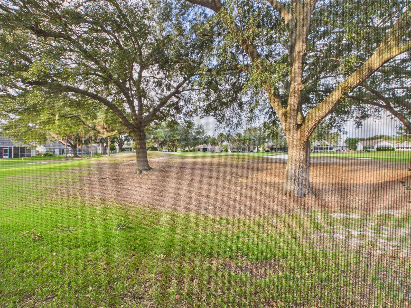
WOW! This furnished home has features that million dollar homes do not have! No Bond! No microwave over the cooktop/range. Has Crown Molding and fabulous outdoor living space overlooking the Hacienda Golf Course! Fully remodeled custom home, great for entertaining or quiet evening at home. Main living area is fully open with high ceilings. Look up...no popcorn! Look down...no carpet! Only luxury plank vinyl and tile throughout. Eat-in kitchen has PLENTY of counter space with seating for 6+. Granite countertops, Under and over cabinetry lighting, Center Island with microwave. Bonus room could be converted to a den overlooking the 8th green! Outdoor living with... granite countops, cabinetry with lighting, refrigerator, heaters, extra privacy screens. Interior laundry room. 2-car garage with access to golf cart garage. Primary Bedroom has walk-in closet, remodeled en suite bathroom with double sinks, tiled shower. Split floor plan with guest suite including 2 bedrooms (both with closets) and a full bathroom. Enjoy the scenic recreational trail that is on the opposite side of the golf course to Spanish Springs or head south to Lake Sumter Landing. Enjoy dozens of restaurants, banking, tennis, pickleball, pools, activities, shopping and more near by and accessible by golf cart. Active 55+ Community. Roof - 2020, HVAC - 10/2022. Be sure to view the 360 tour link.

Saturday, November 7, 2026
from 11:00 AM to 1:00 PMSunday, November 8, 2026
from 1:00 PM to 3:00 PMBedrooms
- Total Bedrooms: 3
Bathrooms
- Full bathrooms: 2
Appliances
- Dishwasher
- Disposal
- Dryer
- Electric Water Heater
- Microwave
- Range
- Range Hood
- Refrigerator
- Washer
Community Features
- Street Lights
Construction Materials
- Block
- Stucco
Cooling
- Central Air
Exterior Features
- Rain Gutters
Flooring
- Tile
- Vinyl
Foundation Details
- Slab
Heating
- Heat Pump
Interior Features
- Ceiling Fans(s)
- Crown Molding
- Kitchen/Family Room Combo
- Living Room/Dining Room Combo
- Open Floorplan
- Primary Bedroom Main Floor
- Pull Down Stairs
- Split Bedroom
- Thermostat
- Walk-In Closet(s)
- Window Treatments
Laundry Features
- Laundry Room
Levels
- One
Other Equipment
- Irrigation Equipment
Patio and Porch Features
- Covered
- Rear Porch
- Screened
Road Surface Type
- Asphalt
Roof
- Shingle
Sewer
- Public Sewer
Utilities
- BB/HS Internet Available
- Electricity Connected
- Sewer Connected
- Underground Utilities
- Water Connected
View
- Golf Course
WaterSource
- Public
Rooms
- Living Room
- Kitchen
- Primary Bedroom

BROKER ASSOCIATES REALTY
352-272-8410
Data Source: Stellar MLS
MLS#: G5119246
Data Source Copyright: © 2026 Stellar MLS All rights reserved.
This property was listed on 11/4/2026 and last updated as of 11/5/2026 10:01:12 PM. OSI IDX updated the data from Stellar MLS on 11/6/2026 at 9:31 AM. This information is for your personal, non-commercial use and may not be used for any purpose other than to identify prospective properties you may be interested in purchasing. Display of MLS data is usually deemed reliable but is NOT guaranteed accurate by the MLS. Buyers are responsible for verifying the accuracy of all information and should investigate the data themselves or retain appropriate professionals. Information from sources other than the Listing Agent may have been included in the MLS data. Unless otherwise specified in writing, Broker/Agent has not and will not verify any information obtained from other sources. The Broker/Agent providing the information contained herein may or may not have been the Listing and/or Selling Agent.
Your Search Results
© 2026 RE/MAX Select Group
DMCA Notice | Terms & Services | Privacy Policy | Accessibility Statement
EQUAL HOUSING OPPORTUNITY


RE/MAX Select Group
900 East Atlantic Ave, Suite 10, Delray Beach, FL 33483
Mobile: (561) 350-0154
freeman3225@gmail.com

