4
bedrooms
2
baths
2,022
sq ft
$309
price per sf
Condo/Townhouse
property type
2 Days
time on site
2007
yr. built
991 sq ft
lot size
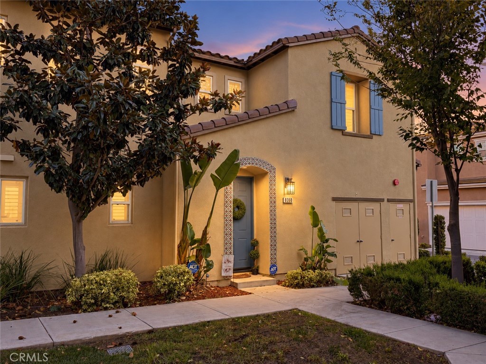
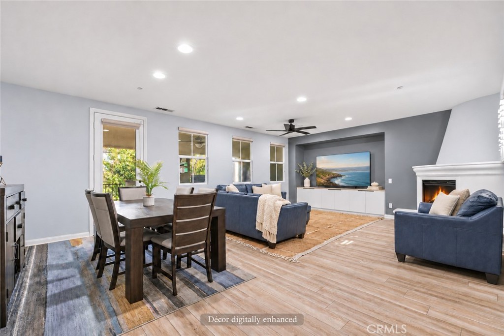
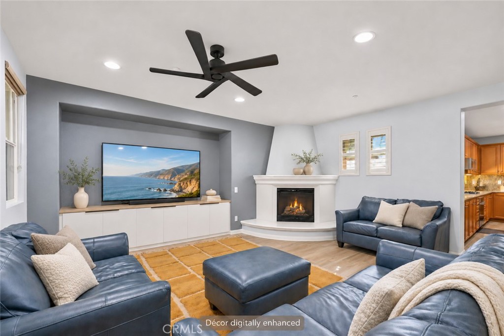
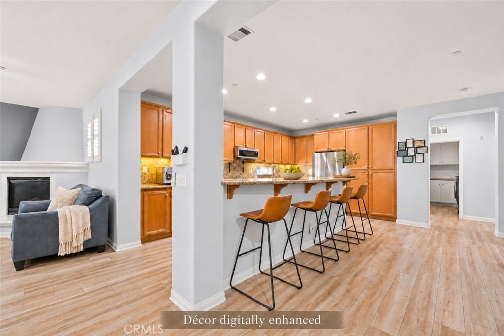
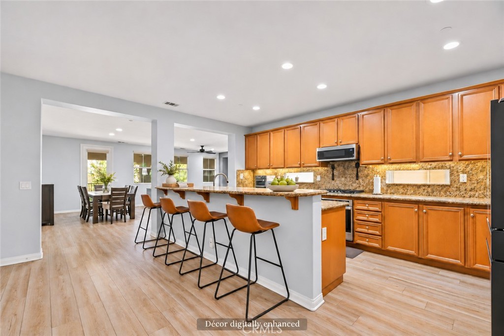
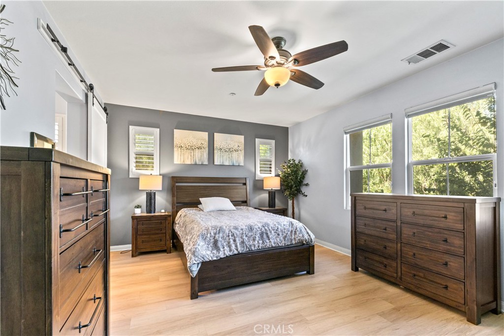
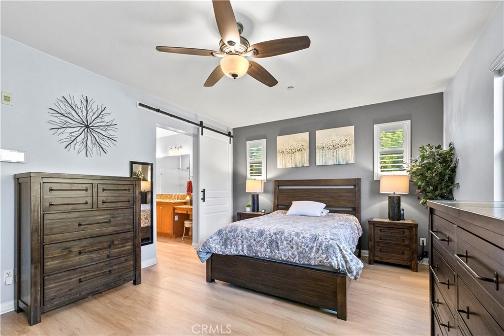
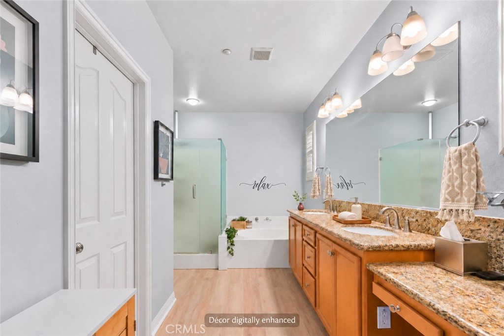
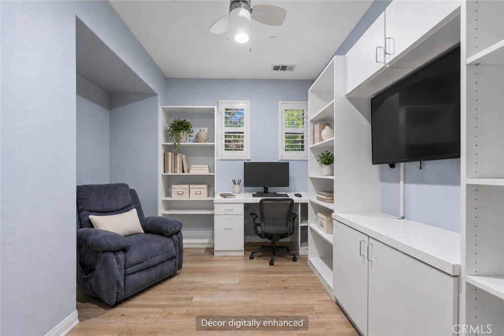
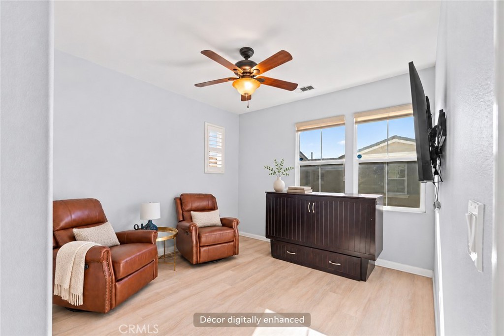
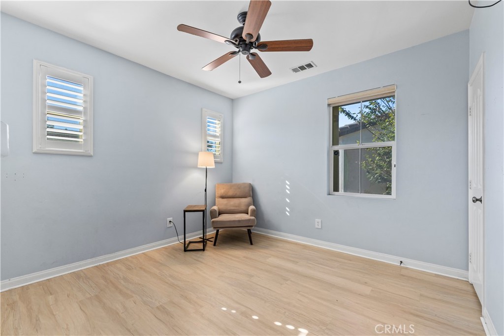
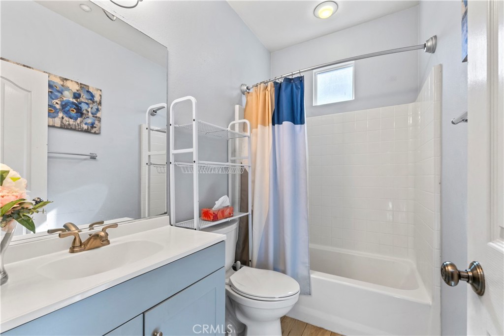
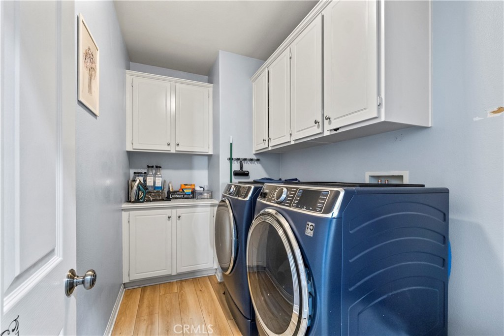
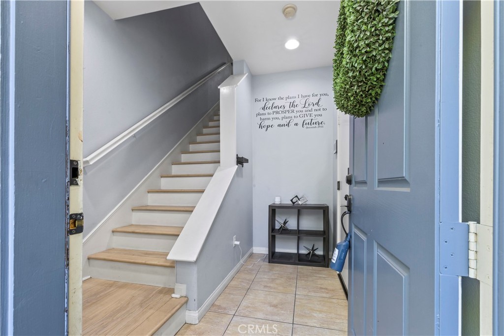
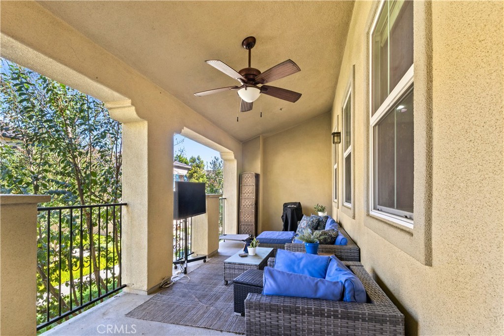
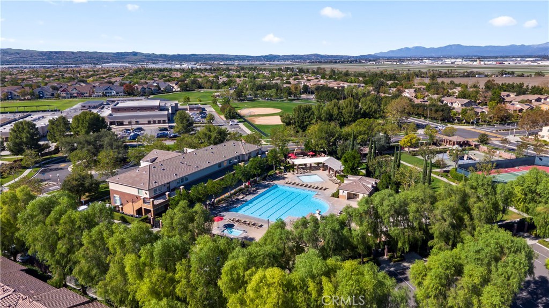
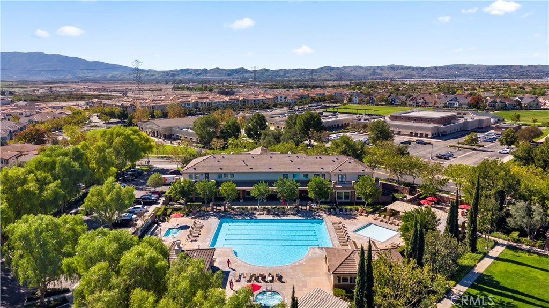
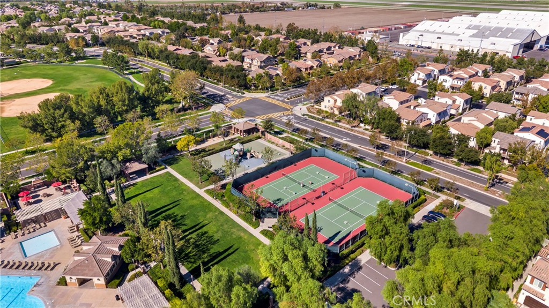
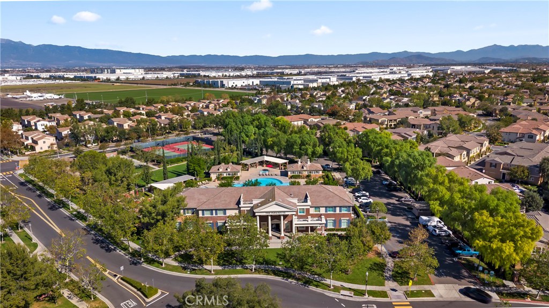
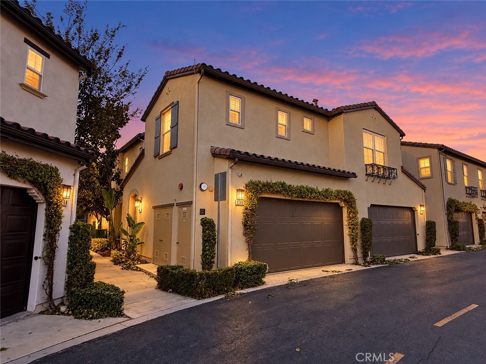
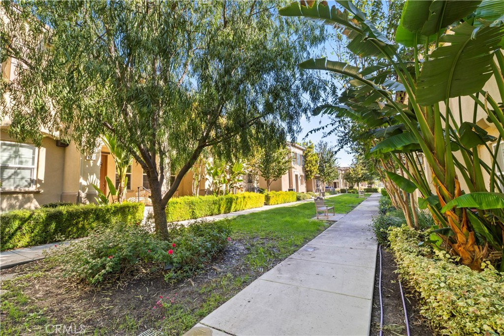
Morning coffee on the shaded balcony, an afternoon by the pool, and an evening gathered around the fireplace—8360 Ranger Lane brings a relaxed rhythm to everyday living in Chino’s Preserve community. Positioned across from the clubhouse and pools, this corner residence offers approximately 2,074 square feet with an open layout and room to spread out. The kitchen is a natural gathering place, featuring a generous island with seating, granite countertops, maple cabinetry, stainless steel appliances, and ample storage. Connected living and dining spaces make it easy to host dinner, enjoy a quiet night in, or keep the conversation going while preparing a meal. A spac...ious family room with a fireplace adds another inviting place to unwind. The four-bedroom layout offers flexibility for guests, a home office, or creative pursuits, while the primary suite includes a walk-in closet and a bathroom with dual sinks, a soaking tub, and a separate shower. Shutters and Roman shades dress the windows, while an indoor laundry room and an attached two-car garage add everyday convenience. Step onto the covered balcony for a quiet break, or head out to enjoy the community’s pools, spa, fitness center, tennis courts, playgrounds, and gathering spaces. With parks, a dog park, and the community library nearby, there are plenty of ways to enjoy life beyond your front door.

Saturday, November 7, 2026
from 2:00 PM to 4:00 PMBedrooms
- Total Bedrooms: 4
Bathrooms
- Full bathrooms: 2
Appliances
- Built In Range
- Dishwasher
- Electric Oven
- Disposal
- Gas Range
- Microwave
- Water Heater
Architectural Style
- Mediterranean
- Spanish
Association
- Association Fee: $440
- Association Fee Frequency: Monthly
- Association Name: Teatherwind
- Association Phone: 800-428-5588
Association Amenities
- Clubhouse
- Dog Park
- Fitness Center
- Maintenance Grounds
- Insurance
- Management
- Maintenance Front Yard
- Picnic Area
- Playground
- Pool
- Spa Hot Tub
Common Walls
- Two Common Walls Or More
- End Unit
Community Features
- Biking
- Curbs
- Gutters
- Street Lights
- Suburban
- Sidewalks
- Pool
Construction Materials
- Drywall
- Concrete
- Stucco
Cooling
- Central Air
Electric
- Standard
Exterior Features
- Rain Gutters
Fireplace Features
- Family Room
- Gas Starter
Flooring
- Vinyl
Foundation Details
- Slab
Heating
- Central
Interior Features
- Breakfast Bar
- Built In Features
- Balcony
- Coffered Ceilings
- Separate Formal Dining Room
- Granite Counters
- Open Floorplan
- Recessed Lighting
- Storage
- Unfurnished
- Primary Suite
- Walk In Closets
Laundry Features
- Washer Hookup
- Gas Dryer Hookup
- Inside
- Laundry Room
- Upper Level
Levels
- Two
Lot Features
- Close To Clubhouse
- Landscaped
- Level
Parking Features
- Garage
Patio and Porch Features
- Covered
Pool Features
- Community
- Association
Property Condition
- Turnkey
Road Frontage Type
- City Street
Road Surface Type
- Paved
Roof
- Tile
Sewer
- Public Sewer
Spa Features
- Association
- Community
Structure Type
- House
Utilities
- Electricity Connected
- Natural Gas Connected
- Sewer Connected
- Water Connected
View
- Neighborhood
WaterSource
- Public
Window Features
- Plantation Shutters
- Roller Shields
Rooms
- Primary Bathroom
- Primary Bedroom
- Family Room
- Living Room
- Kitchen
- Office
- Laundry
- Primary Bedroom
- Dining Room
- Kitchen
- Bathroom
- Other

Coldwell Banker Tri-Counties R
Pamela Briggs
Data Source: CRMLS
MLS#: TR26225605
Data Source Copyright: © 2026 CRMLS All rights reserved.
This property was listed on 11/3/2026 and last updated as of 11/6/2026 2:09:36 PM. OSI IDX updated the data from CRMLS on 11/6/2026 at 7:42 AM. This information is for your personal, non-commercial use and may not be used for any purpose other than to identify prospective properties you may be interested in purchasing. Display of MLS data is usually deemed reliable but is NOT guaranteed accurate by the MLS. Buyers are responsible for verifying the accuracy of all information and should investigate the data themselves or retain appropriate professionals. Information from sources other than the Listing Agent may have been included in the MLS data. Unless otherwise specified in writing, Broker/Agent has not and will not verify any information obtained from other sources. The Broker/Agent providing the information contained herein may or may not have been the Listing and/or Selling Agent.
Your Search Results
© 2026 RE/MAX Select Group
DMCA Notice | Terms & Services | Privacy Policy | Accessibility Statement
EQUAL HOUSING OPPORTUNITY


RE/MAX Select Group
900 East Atlantic Ave, Suite 10, Delray Beach, FL 33483
Mobile: (561) 350-0154
freeman3225@gmail.com

