264 Limestone Way
Lebanon, TN 37087
For Sale - Active
offered at $469,995
3
bedrooms
3
baths
2,428
sq ft
$194
price per sf
Single Family
property type
Today
time on site
2026
yr. built
--
lot size
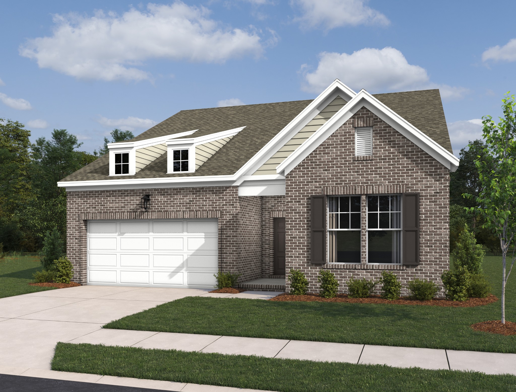
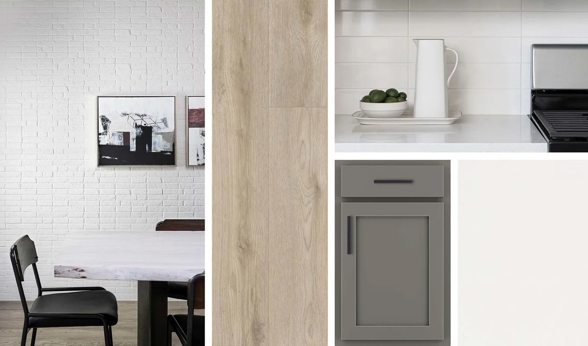
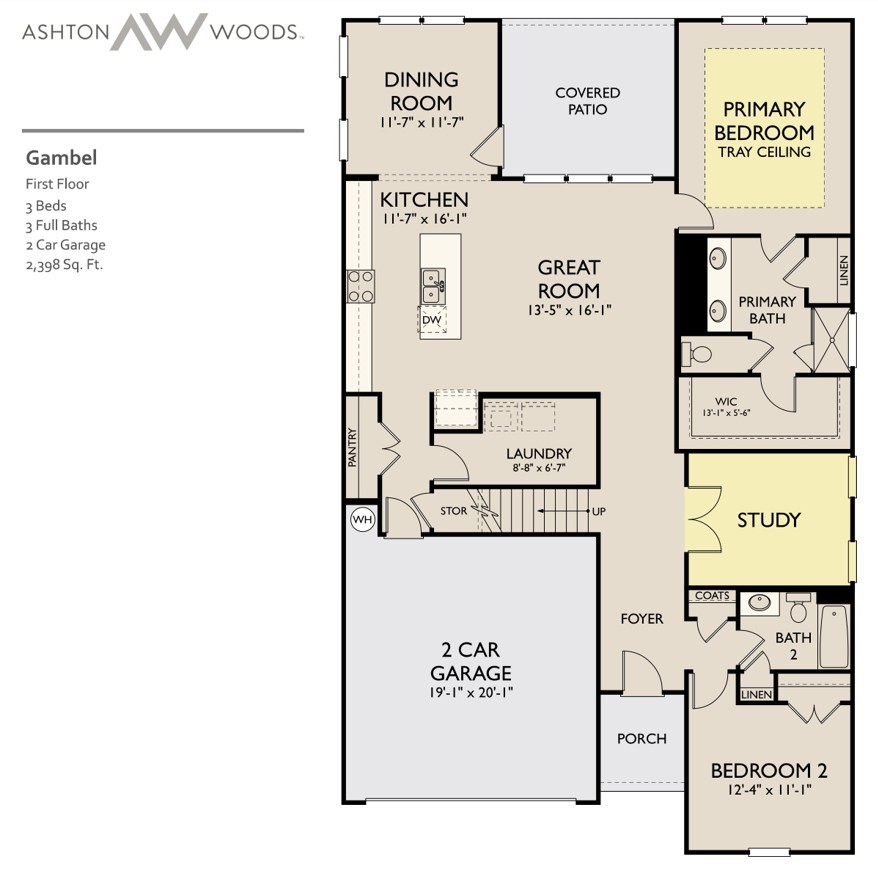
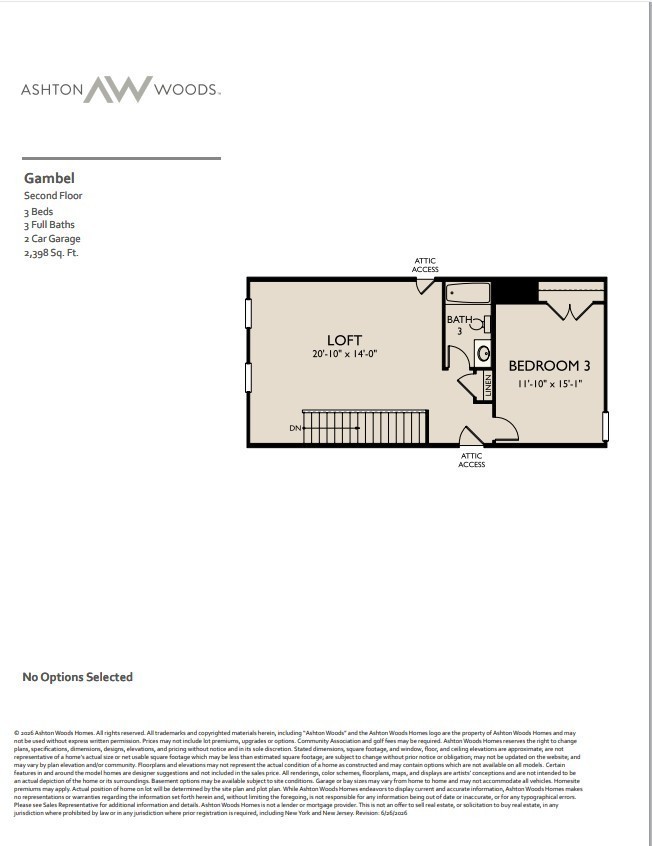
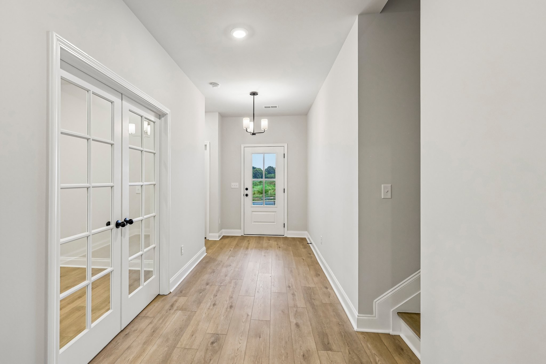
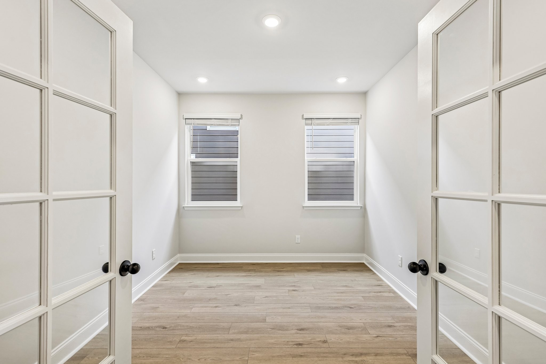
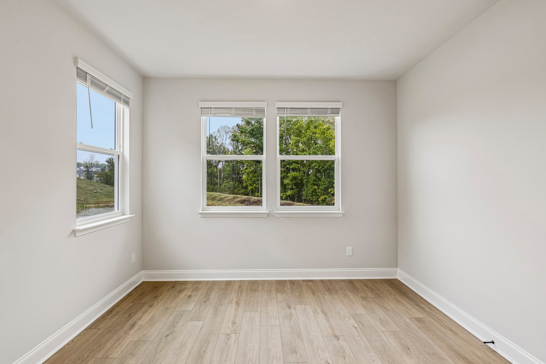
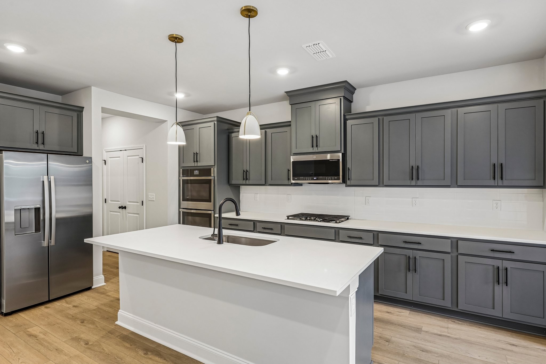
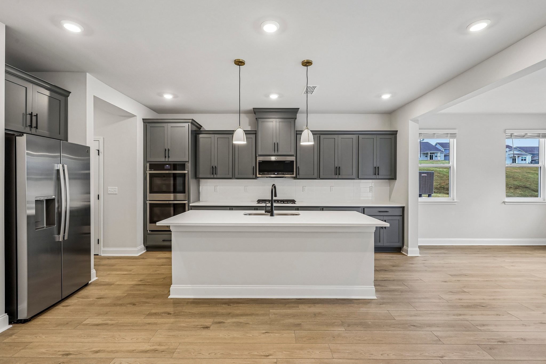
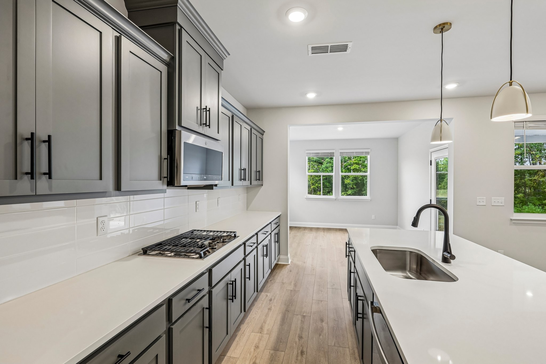
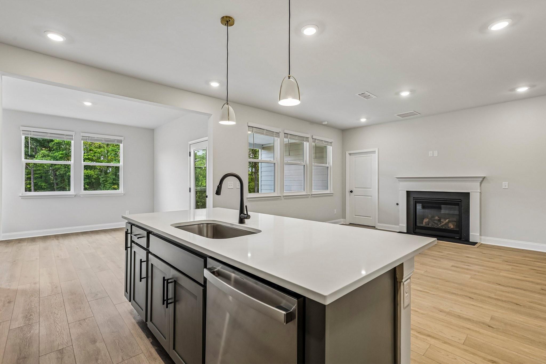
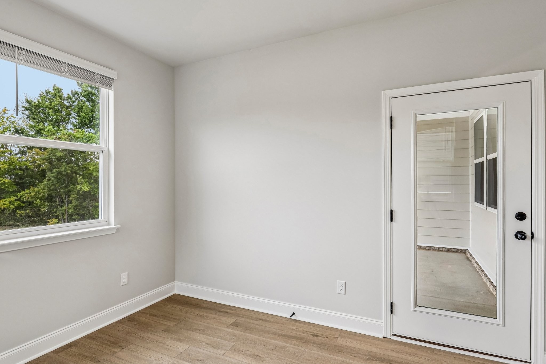
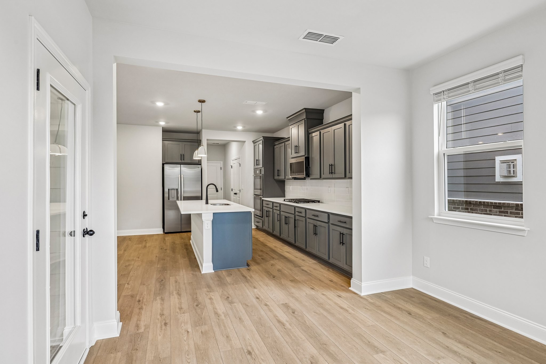
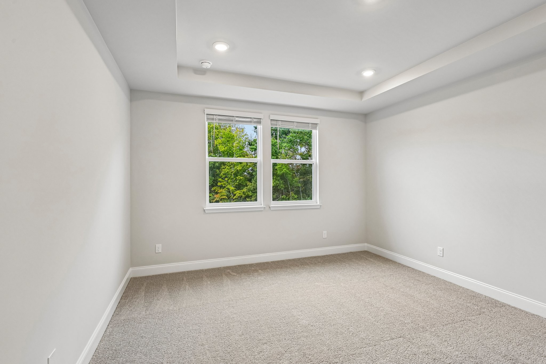
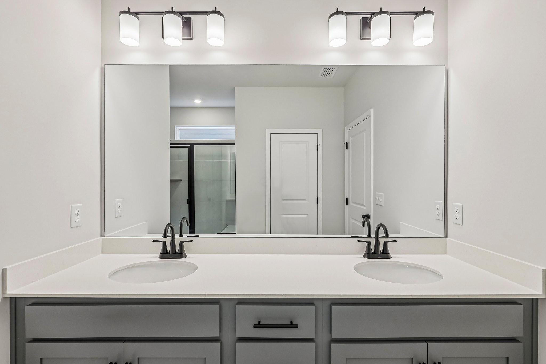
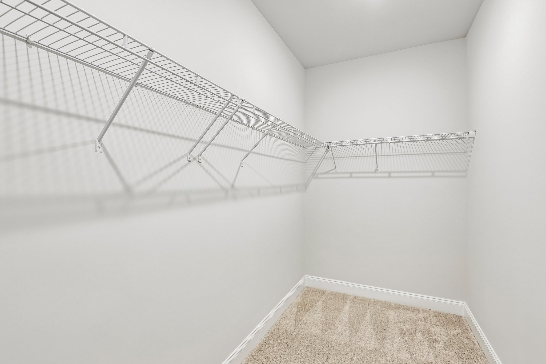
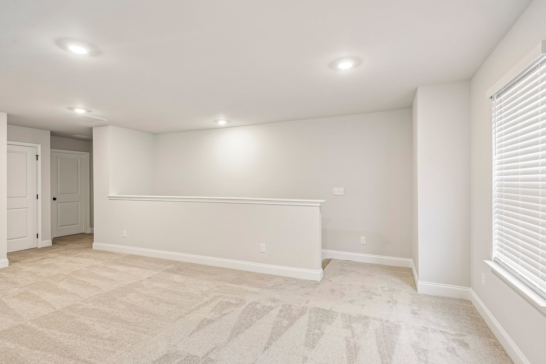
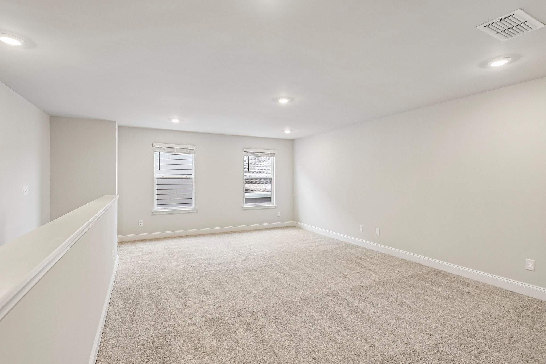
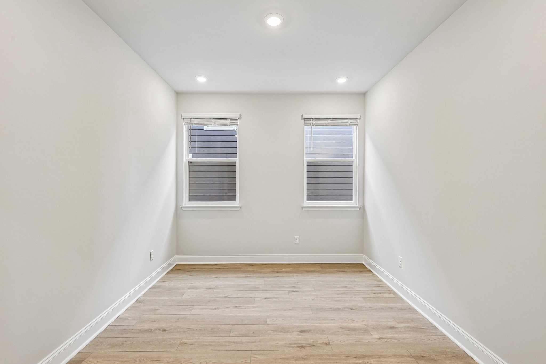
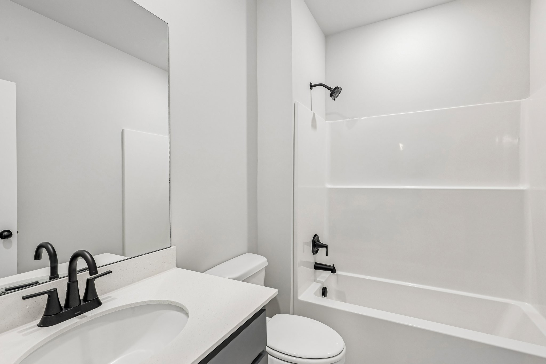
Say hello to our newest floorplan! Welcome home, to the Gambel plan by Ashton Woods Homes. This is the ever sought after one level living with a loft, full bedroom, and full bathroom on the second floor! This home will bring the WOW factor as soon as you walk in. With the long inviting foyer leading you to the spacious study and one of two first floor bedrooms. The great room will stop your home search right here! The kitchen with cabinets galore, and stainless steel appliances comes accented buy the sleek and stunning Minimalist design collection, by Ashton Woods Homes. This design collection brings dramatic contrast, sharp textures, and striking negative space into... the kitchen area making it feel clean and uncluttered. Right off of your kitchen will lead you into a bright dining space just filled with natural light. Also on the first floor, you will find your primary suite. This spacious oasis is just what you need at the end of a day. Enjoy your spacious walk in closet and a relaxing bath in your soaker tub. The second floor offers a very spacious loft space, great for game and/or theater room. Also on the second floor, a full bathroom and third spacious bedroom. How about some morning coffee and sunsets on your encapsulated back patio? Do not skip this one on your home search! Ask us about incentive opportunities!

Co-listed By: Ashley Vassallo, ashley.vassallo@ashtonwoods.com
Sunday, November 8, 2026
from 12:00 PM to 5:00 PMBedrooms
- Total Bedrooms: 3
Bathrooms
- Full bathrooms: 3
Appliances
- Electric Oven
- Cooktop
- Dishwasher
- Disposal
- Ice Maker
- Microwave
- Refrigerator
- Stainless Steel Appliance(s)
Association
- Association Fee2: $300
- Association Fee2 Frequency: One Time
Association Amenities
- Sidewalks
- Underground Utilities
Basement
- None
Construction Materials
- Fiber Cement
- Brick
Cooling
- Central Air
- Electric
Flooring
- Carpet
- Luxury Vinyl
- Tile
Foundation Details
- Slab
Heating
- Central
- Electric
Interior Features
- Open Floorplan
- Pantry
- Smart Thermostat
- Walk-In Closet(s)
- High Speed Internet
Levels
- Two
Lot Features
- Wooded
Parking Features
- Garage Door Opener
- Garage Faces Front
Patio and Porch Features
- Patio
- Covered
Pets Allowed
- Yes
Sewer
- Public Sewer
Utilities
- Electricity Available
- Water Available
- Cable Connected
WaterSource
- Public
Rooms
- Bedroom 1
- Bedroom 2
- Bedroom 3
- Recreation Room
- Dining Room
- Kitchen
- Living Room
- Other Room
- Other Room 2

Ashton Nashville Residential
Sara Pate
Ashley Vassallo, ashley.vassallo@ashtonwoods.com
Data Source: RealTracs Solutions®
MLS#: 3611268
Data Source Copyright: © 2026 RealTracs Solutions® All rights reserved.
This property was listed on 11/6/2026 and last updated as of 11/6/2026 6:57:00 PM. OSI IDX updated the data from RealTracs Solutions® on 11/7/2026 at 6:02 AM. This information is for your personal, non-commercial use and may not be used for any purpose other than to identify prospective properties you may be interested in purchasing. Display of MLS data is usually deemed reliable but is NOT guaranteed accurate by the MLS. Buyers are responsible for verifying the accuracy of all information and should investigate the data themselves or retain appropriate professionals. Information from sources other than the Listing Agent may have been included in the MLS data. Unless otherwise specified in writing, Broker/Agent has not and will not verify any information obtained from other sources. The Broker/Agent providing the information contained herein may or may not have been the Listing and/or Selling Agent.
Your Search Results
© 2026 RE/MAX Select Group
DMCA Notice | Terms & Services | Privacy Policy | Accessibility Statement
EQUAL HOUSING OPPORTUNITY


RE/MAX Select Group
900 East Atlantic Ave, Suite 10, Delray Beach, FL 33483
Mobile: (561) 350-0154
freeman3225@gmail.com

