403 Druid Lane
Chattanooga, TN 37405
For Sale - Active
offered at $899,000
5
bedrooms
4.5
baths
3,578
sq ft
$251
price per sf
Single Family
property type
Today
time on site
2026
yr. built
6,970 sq ft
lot size
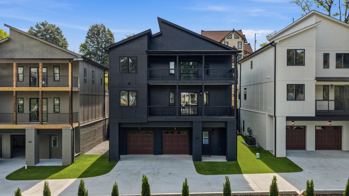
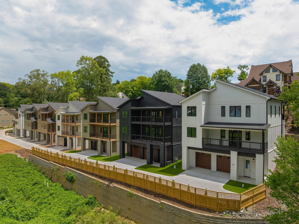
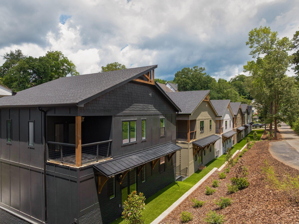
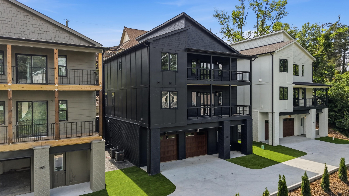
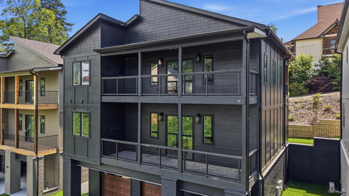
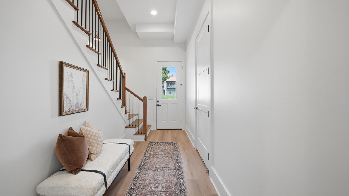
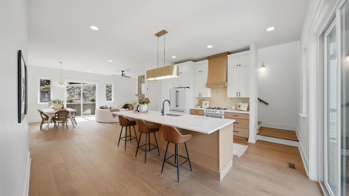
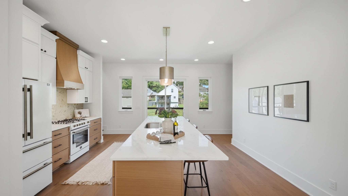
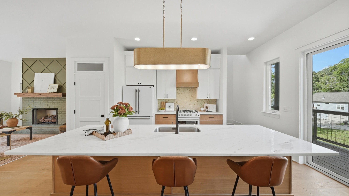
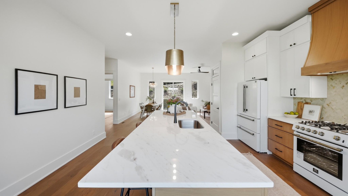
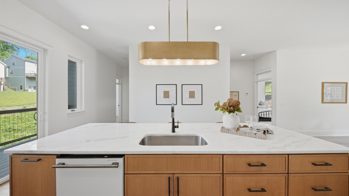
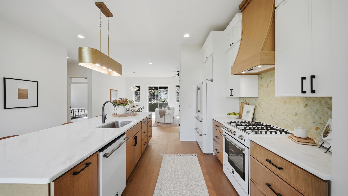
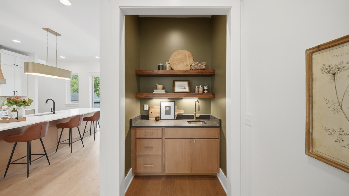
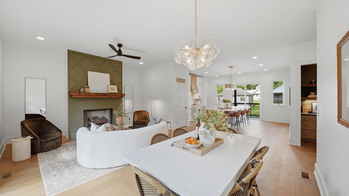
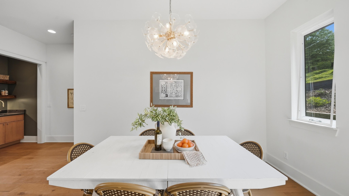
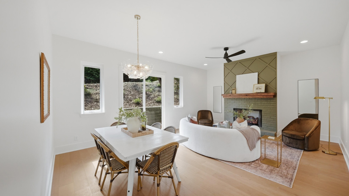
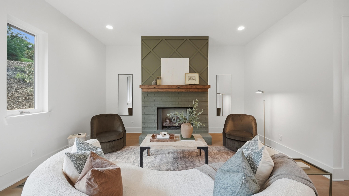
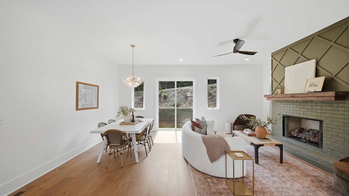
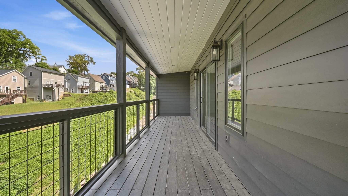
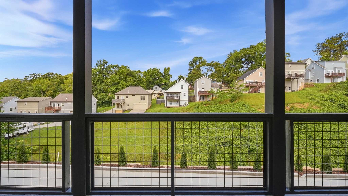
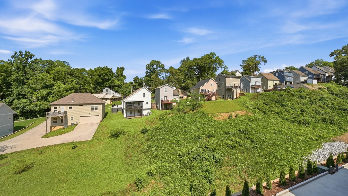
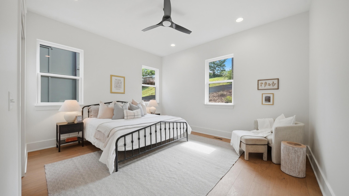
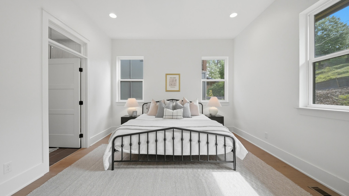
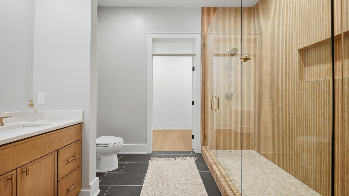
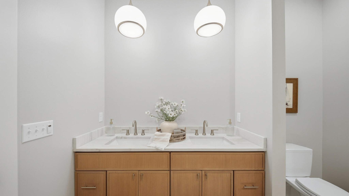
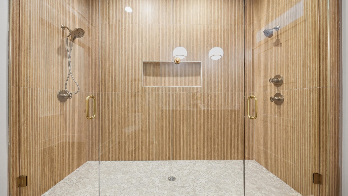
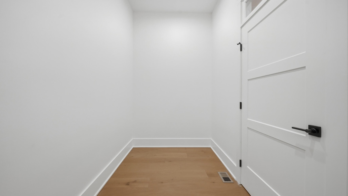
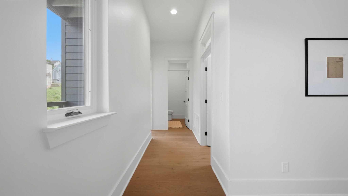
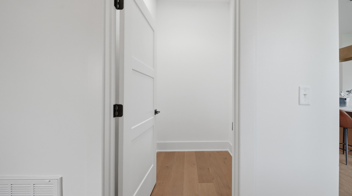
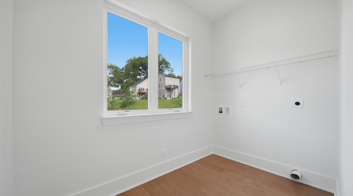
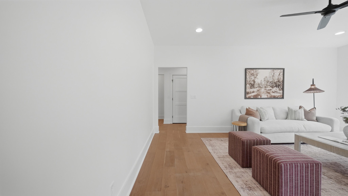
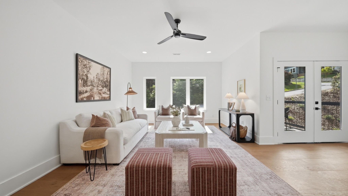
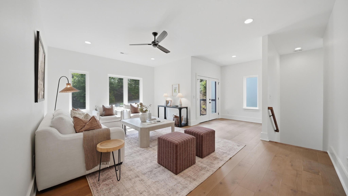
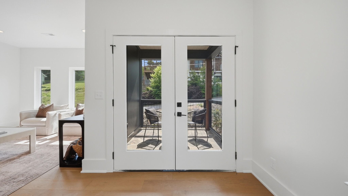
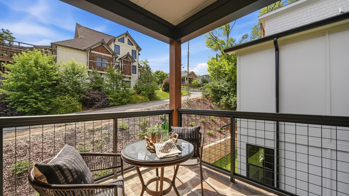
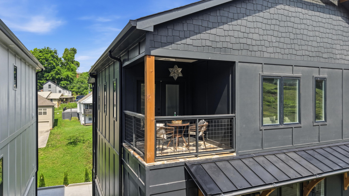
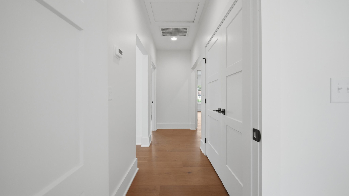
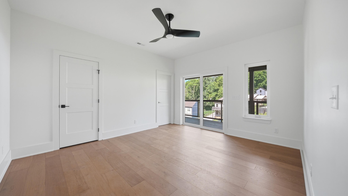
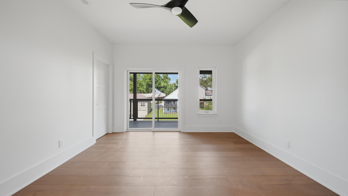
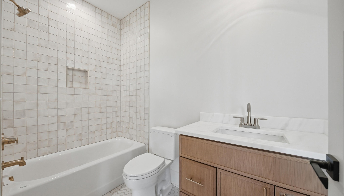
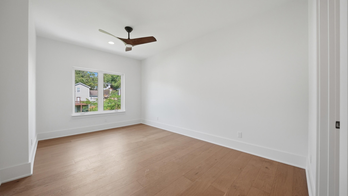
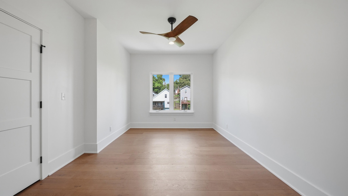
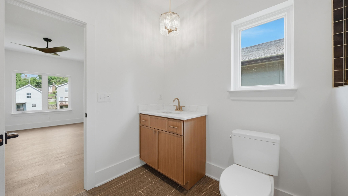
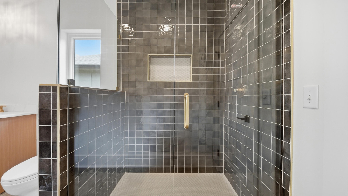
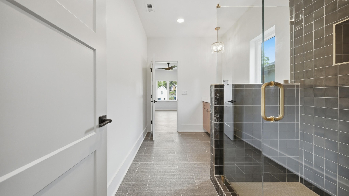
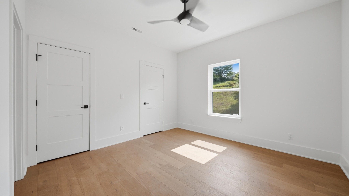
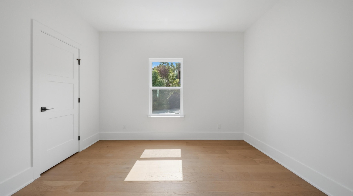
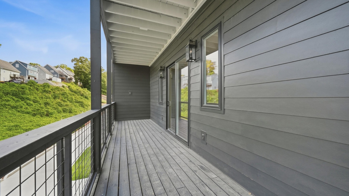
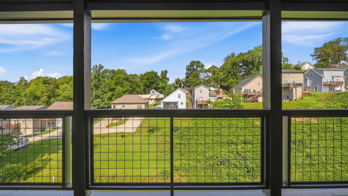
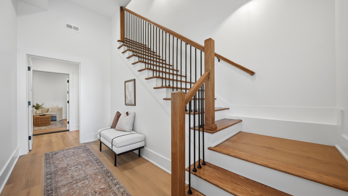
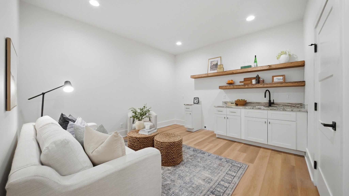
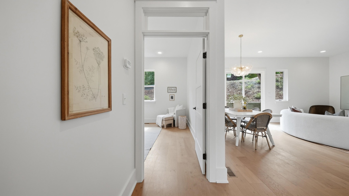
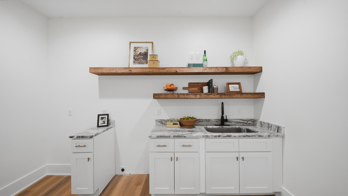
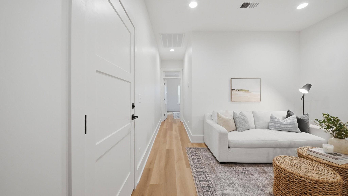
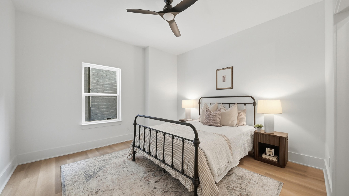
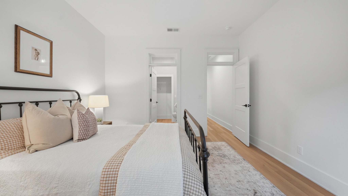
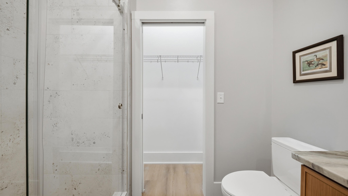
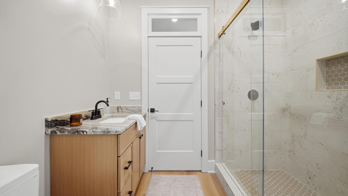
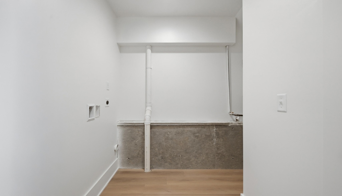
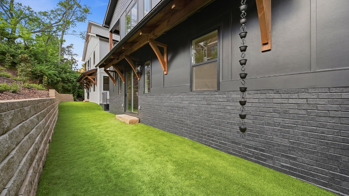
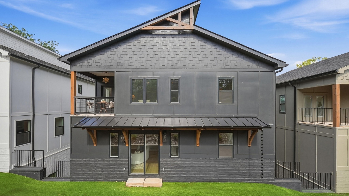
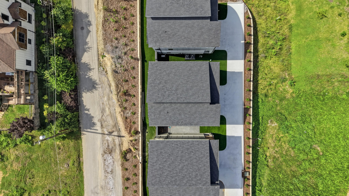
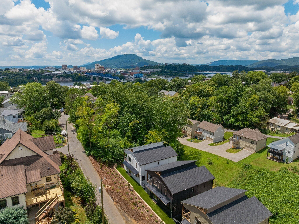
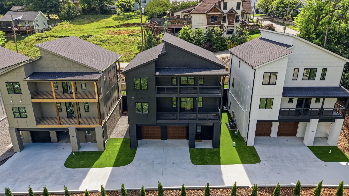
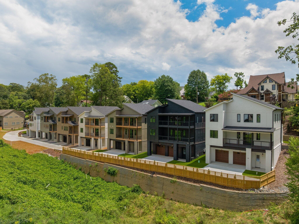
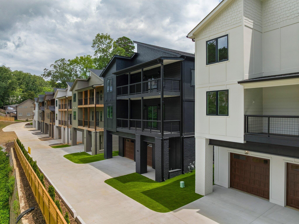
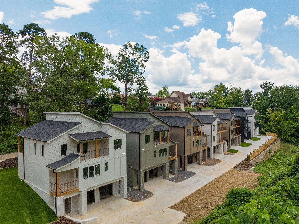
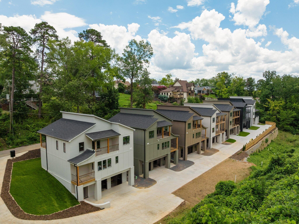
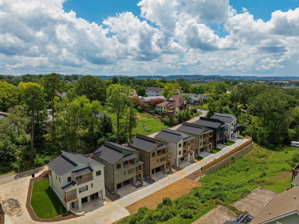
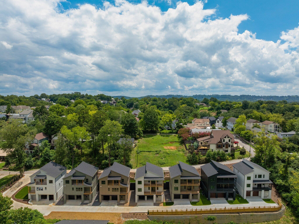
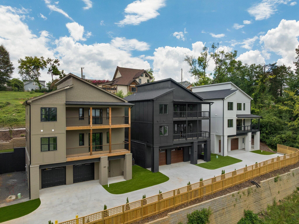
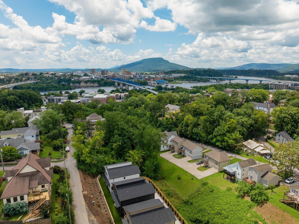
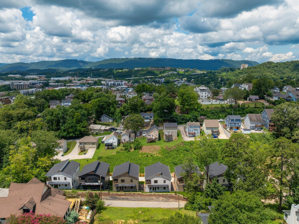
Now complete! Introducing brand-new modern luxury in the heart of North Shore, one of Chattanooga's most sought-after communities. Perfectly positioned within walking distance of Coolidge Park, the Walnut Street Bridge, schools, parks, restaurants, local boutiques, and Chattanooga's vibrant riverfront, The Druids offers an exceptional urban lifestyle in an exclusive collection of architect-designed homes. Spanning more than 3,500 square feet across three thoughtfully designed levels, these residences combine sophisticated contemporary architecture with highly functional living spaces tailored for today's lifestyle. Expansive windows, soaring ceilings, clean modern lin...es and multiple outdoor living spaces create a light-filled atmosphere ideal for both everyday living and entertaining. The main living level features an open-concept design with spacious living and dining areas that flow seamlessly into a designer chef's kitchen complete with premium Forno Espresso appliances, an oversized island, walk-in pantry, and direct access to a covered outdoor living space. Curated finishes and elevated design details bring warmth and refinement throughout the home. The luxurious primary suite offers a private retreat with oversized windows, a spa-inspired bath featuring dual vanities, a double shower, and a generous walk-in closet. The upper level has a central bonus or family room, 3 additional bedrooms and 2 full baths provide flexibility for guests, family, or home office needs. The entry level includes a spacious two-car garage, 2nd laundry room, and a fifth bedroom with ensuite bath and a living area with a secondary kitchen -- ideal for multi-generational living, guests, or private workspace options. Simply the perfect opportunity for the discerning buyer seeking a modern home with quality finishes in a desirable and convenient location, so please call for more information they deem important. Information is deemed reliable but not guaranteed.

Co-listed By: Matt Gann, matthew.gann@kw.com
No upcoming open house dates. Check back later.
Bedrooms
- Total Bedrooms: 5
Bathrooms
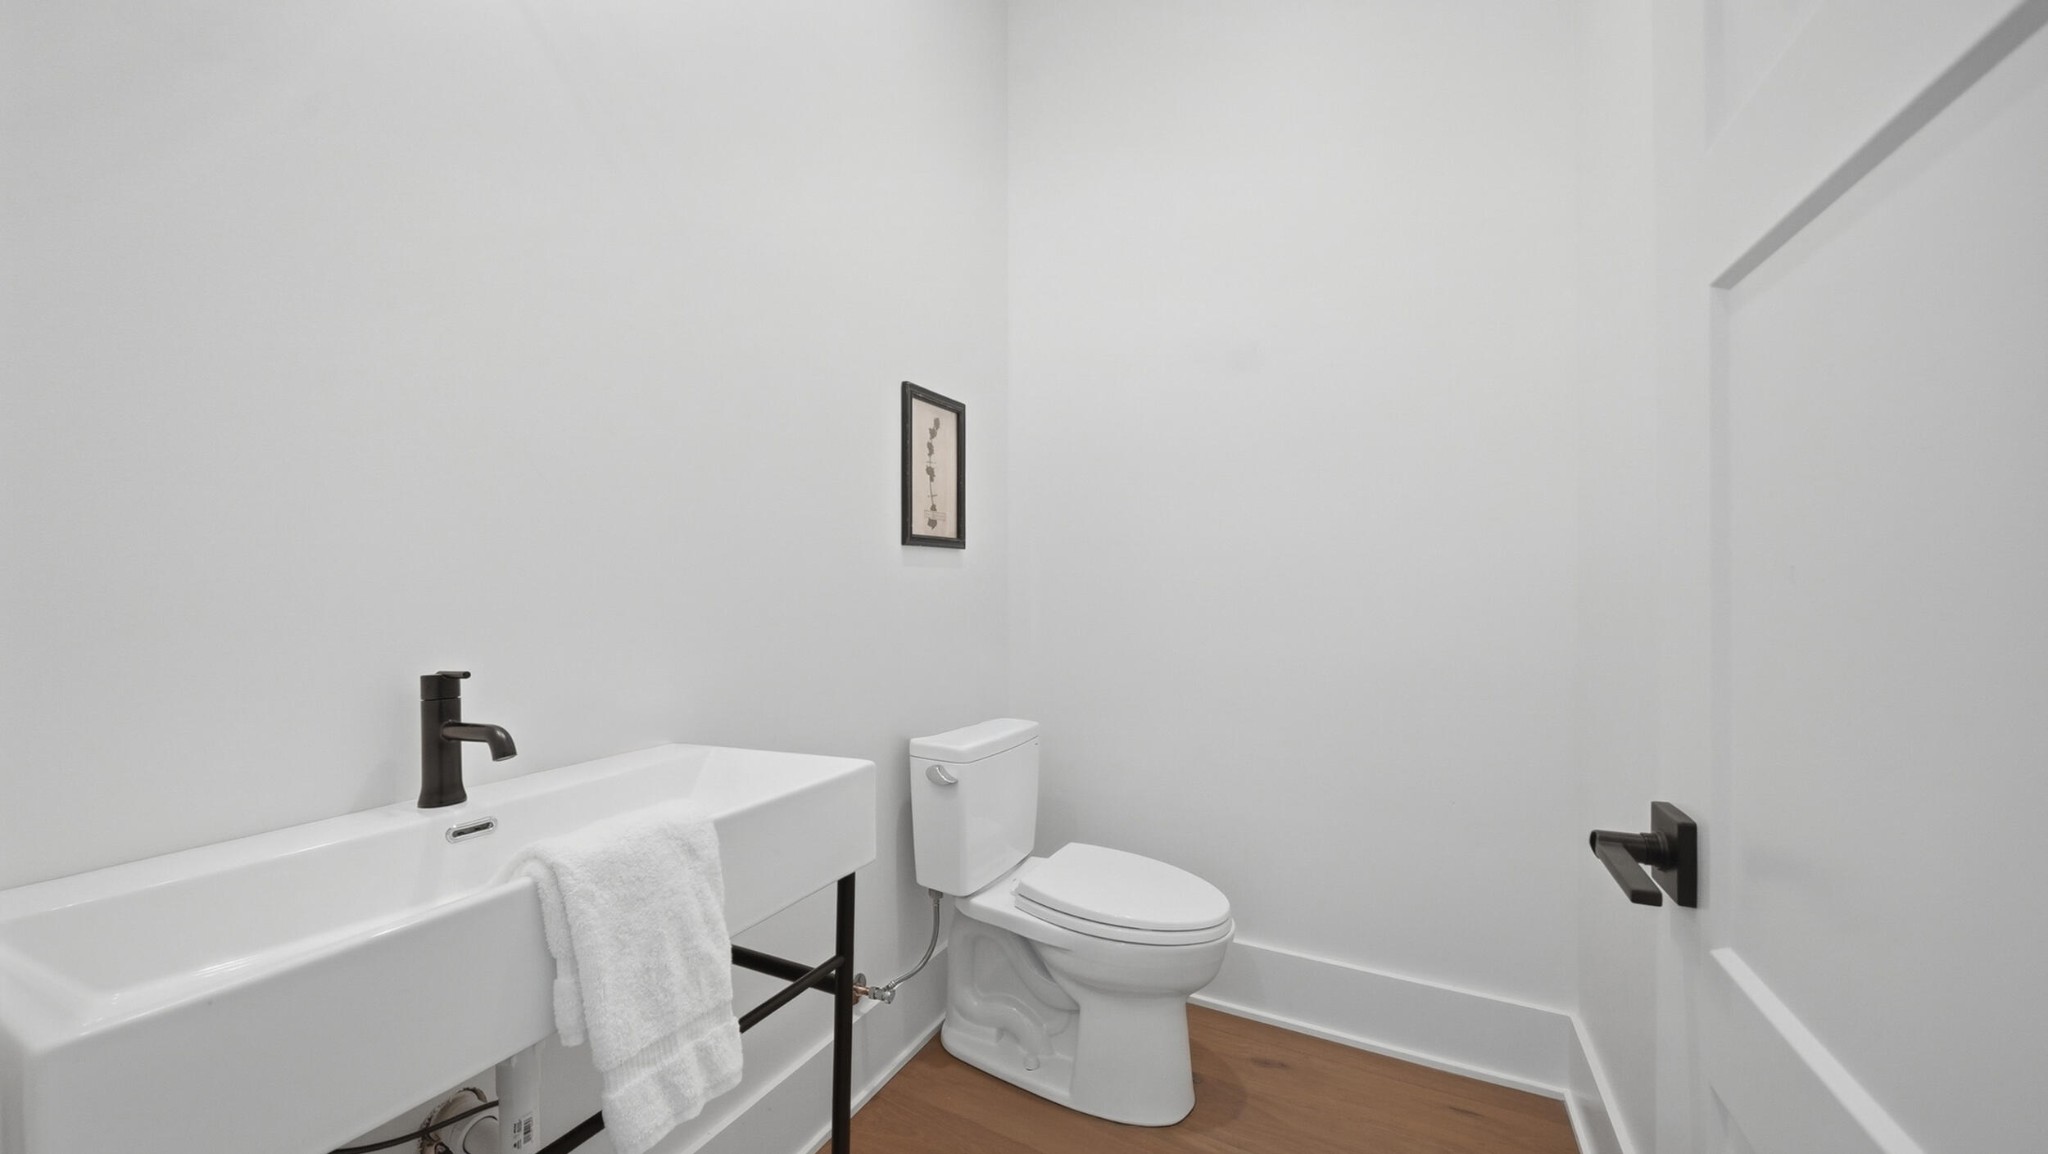
- Full bathrooms: 4
- Half bathrooms: 1
Appliances
- Refrigerator
- Gas Range
- Dishwasher
Association
- Association Fee: $150
- Association Fee Frequency: Monthly
Association Fee Includes
- Maintenance Grounds
Basement
- Full
- Finished
- Unfinished
Construction Materials
- Fiber Cement
- Other
- Brick
Cooling
- Central Air
- Electric
Exterior Features
- Balcony
Fireplace Features
- Gas
- Great Room
Flooring
- Tile
- Other
Foundation Details
- Block
Green Energy Efficient
- Water Heater
Heating
- Central
Interior Features
- Ceiling Fan(s)
- Entrance Foyer
- High Ceilings
- In-Law Floorplan
- Open Floorplan
- Walk-In Closet(s)
- Kitchen Island
Laundry Features
- Electric Dryer Hookup
Levels
- Three Or More
Lot Features
- Other
Parking Features
- Garage Faces Rear
- Driveway
Patio and Porch Features
- Deck
- Covered
Roof
- Asphalt
Sewer
- Public Sewer
Utilities
- Electricity Available
- Water Available
WaterSource
- Public
Rooms
- Master Bathroom
- Kitchen

Greater Downtown Realty dba Keller Williams Realty
Jay Robinson
Matt Gann, matthew.gann@kw.com
Data Source: RealTracs Solutions®
MLS#: 3224854
Data Source Copyright: © 2026 RealTracs Solutions® All rights reserved.
This property was listed on 11/19/2026 and last updated as of 11/19/2026 2:37:00 PM. OSI IDX updated the data from RealTracs Solutions® on 11/19/2026 at 9:34 AM. This information is for your personal, non-commercial use and may not be used for any purpose other than to identify prospective properties you may be interested in purchasing. Display of MLS data is usually deemed reliable but is NOT guaranteed accurate by the MLS. Buyers are responsible for verifying the accuracy of all information and should investigate the data themselves or retain appropriate professionals. Information from sources other than the Listing Agent may have been included in the MLS data. Unless otherwise specified in writing, Broker/Agent has not and will not verify any information obtained from other sources. The Broker/Agent providing the information contained herein may or may not have been the Listing and/or Selling Agent.
Your Search Results

© 2026 RE/MAX Select Group
Terms & Services | Privacy Policy | DMCA Notice | Accessibility Statement
EQUAL HOUSING OPPORTUNITY


RE/MAX Select Group
900 East Atlantic Ave, Suite 10, Delray Beach, FL 33483
Mobile: (561) 350-0154
freeman3225@gmail.com

