787 Bespoke Way
Chattanooga, TN 37403
For Sale - Active
offered at $344,900
2
bedrooms
2.5
baths
1,372
sq ft
$251
price per sf
Condo/Townhouse
property type
Today
time on site
2026
yr. built
2.30 acre
lot size
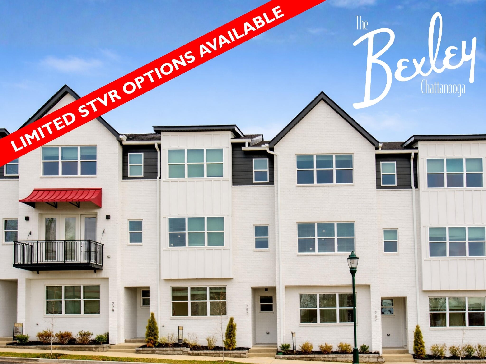
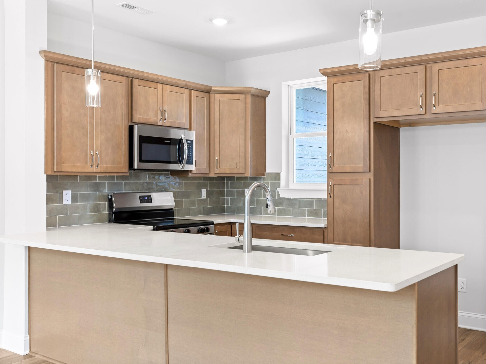
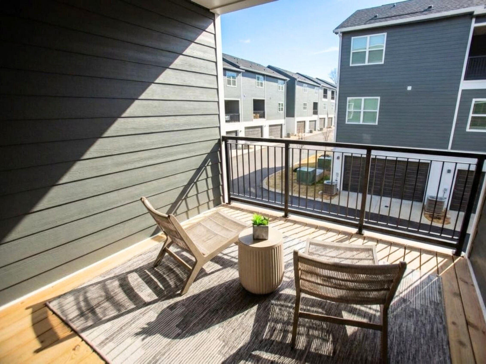
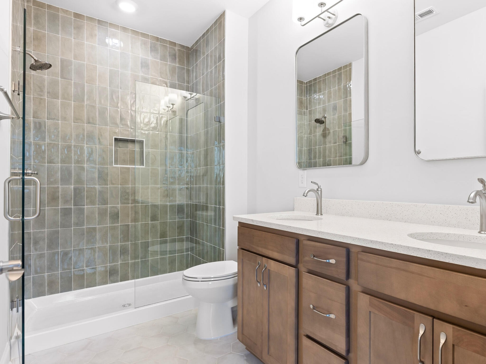
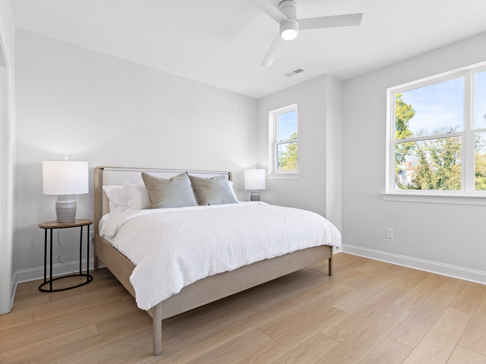
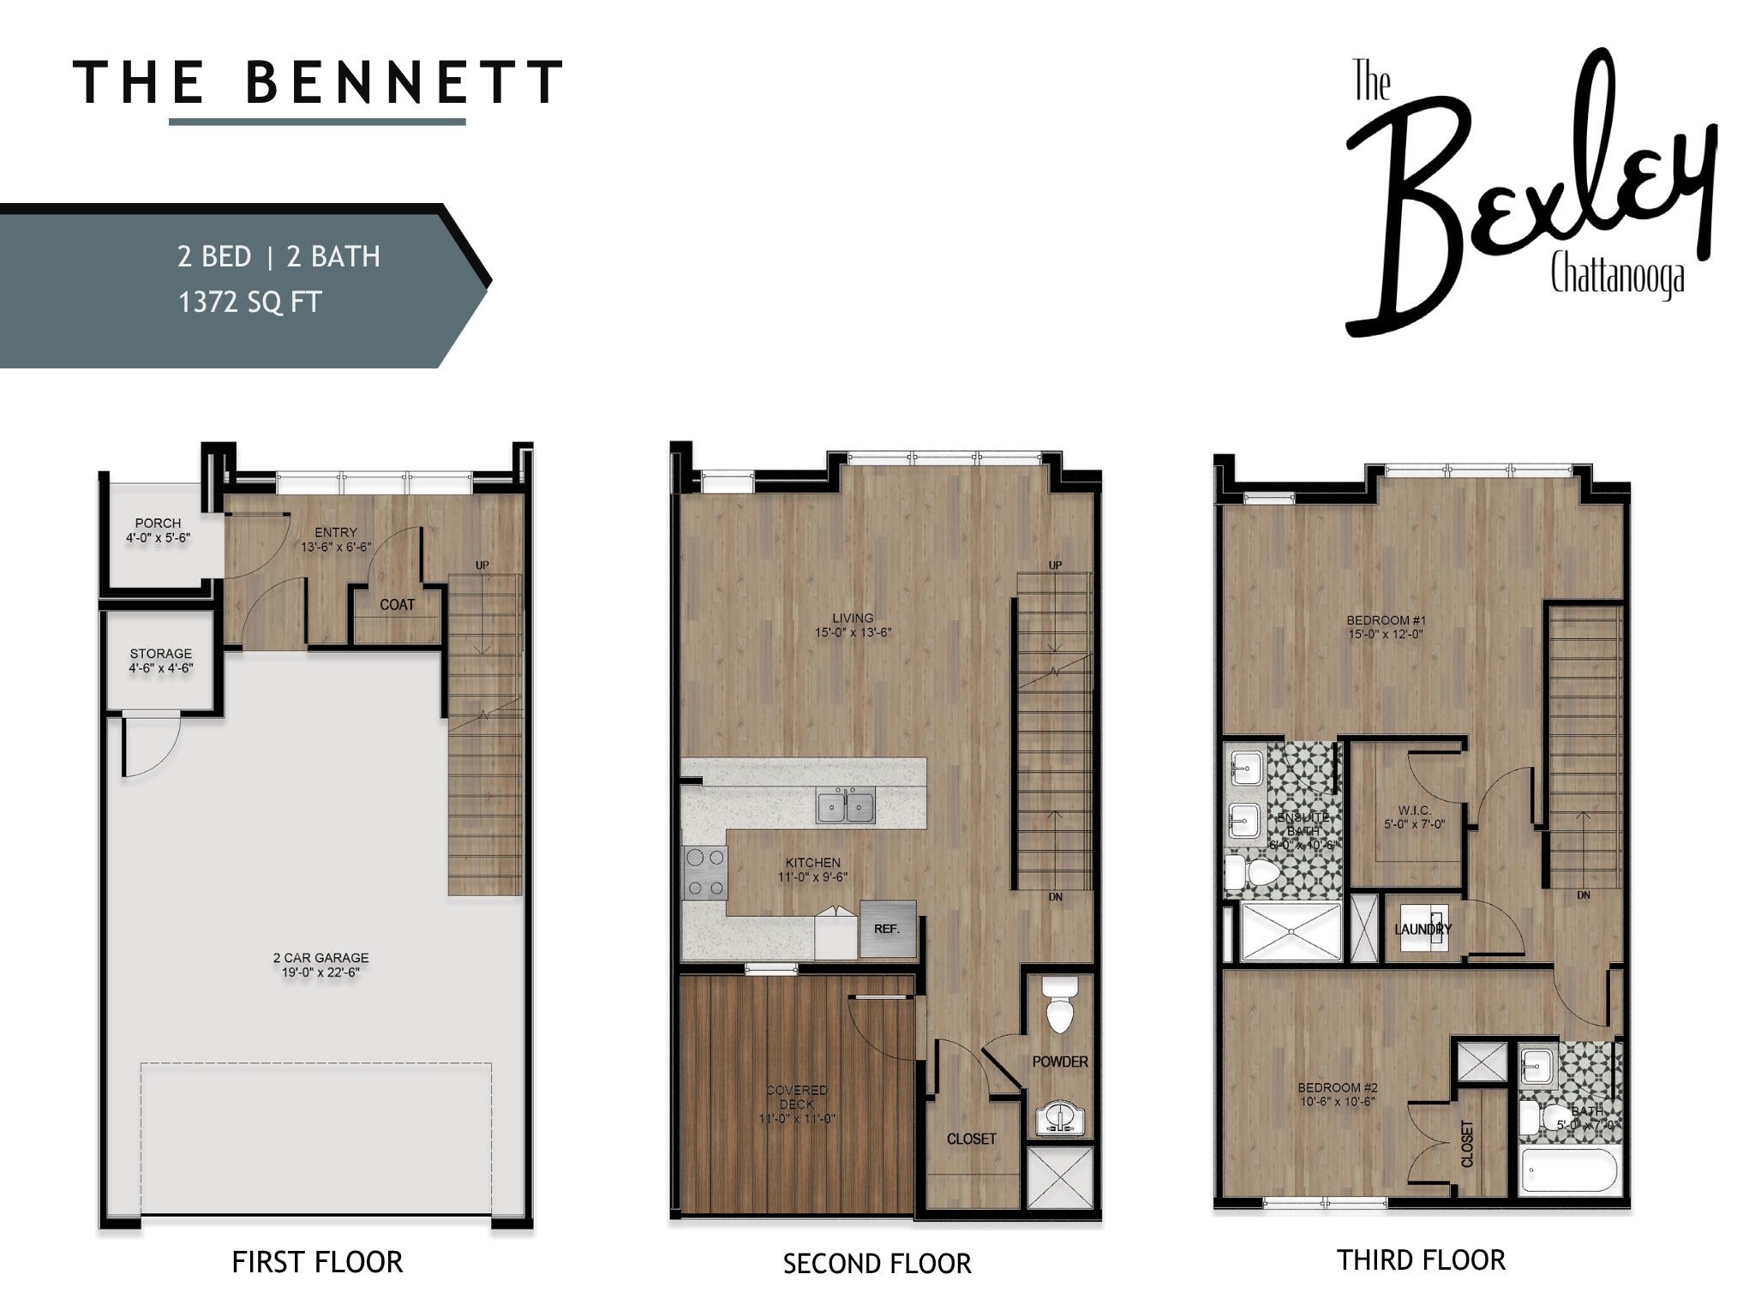
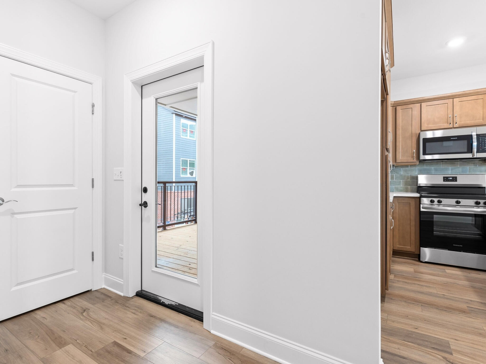
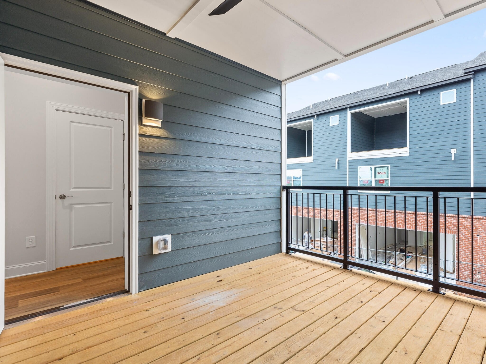
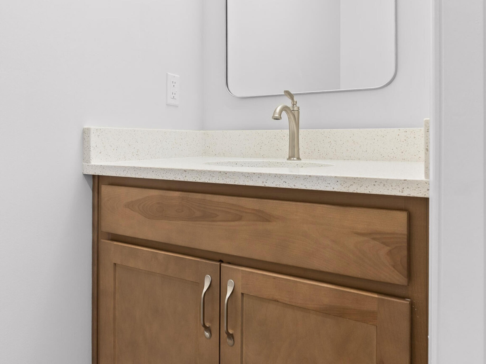
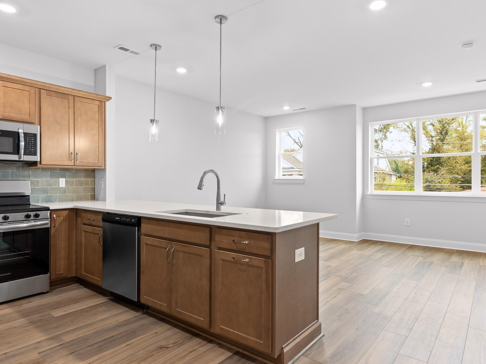
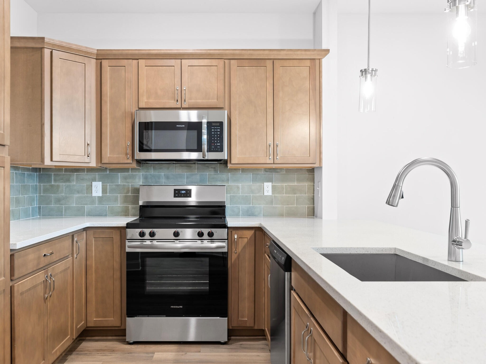
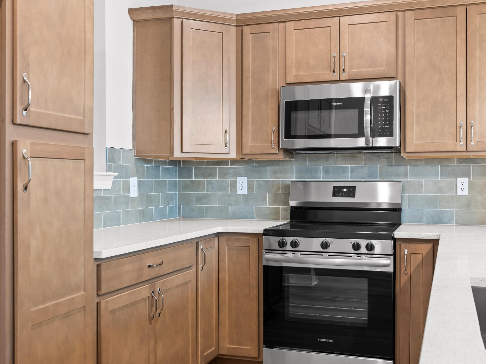
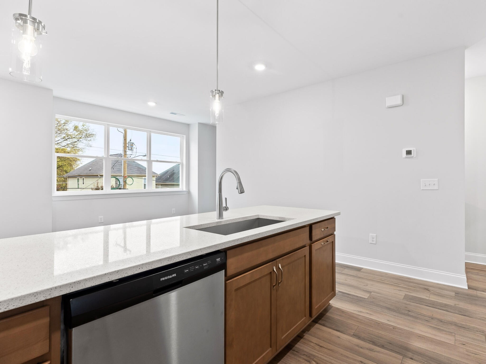
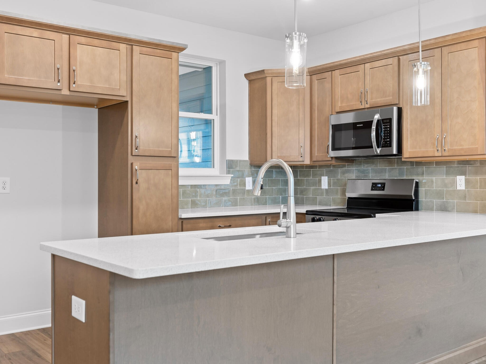
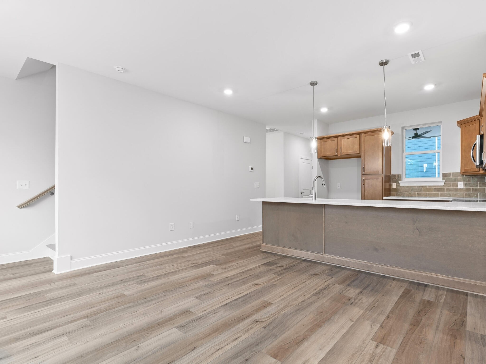
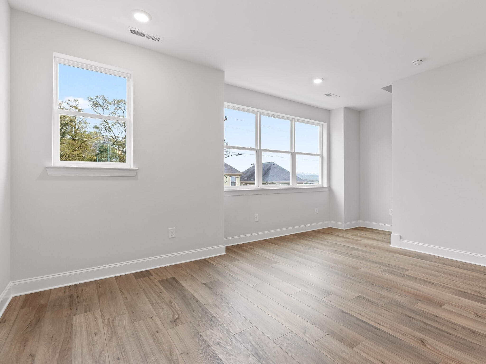
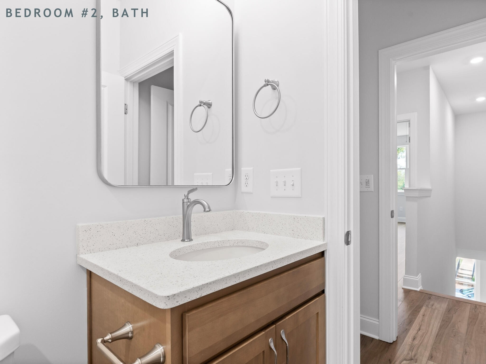
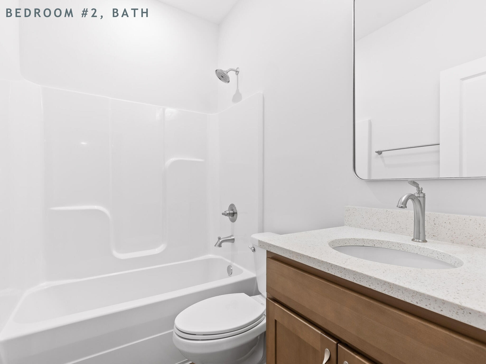
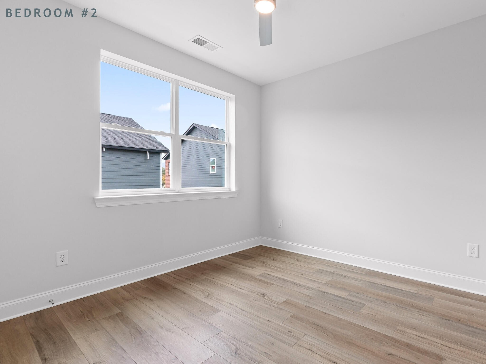
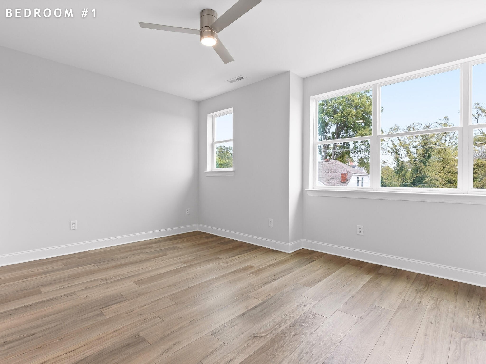
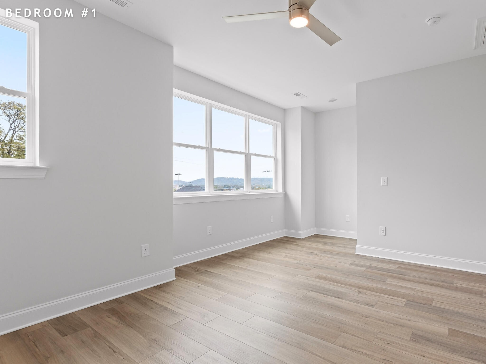
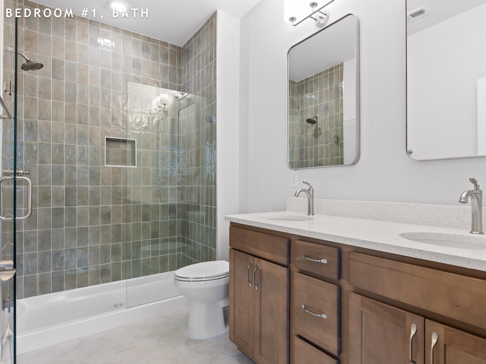
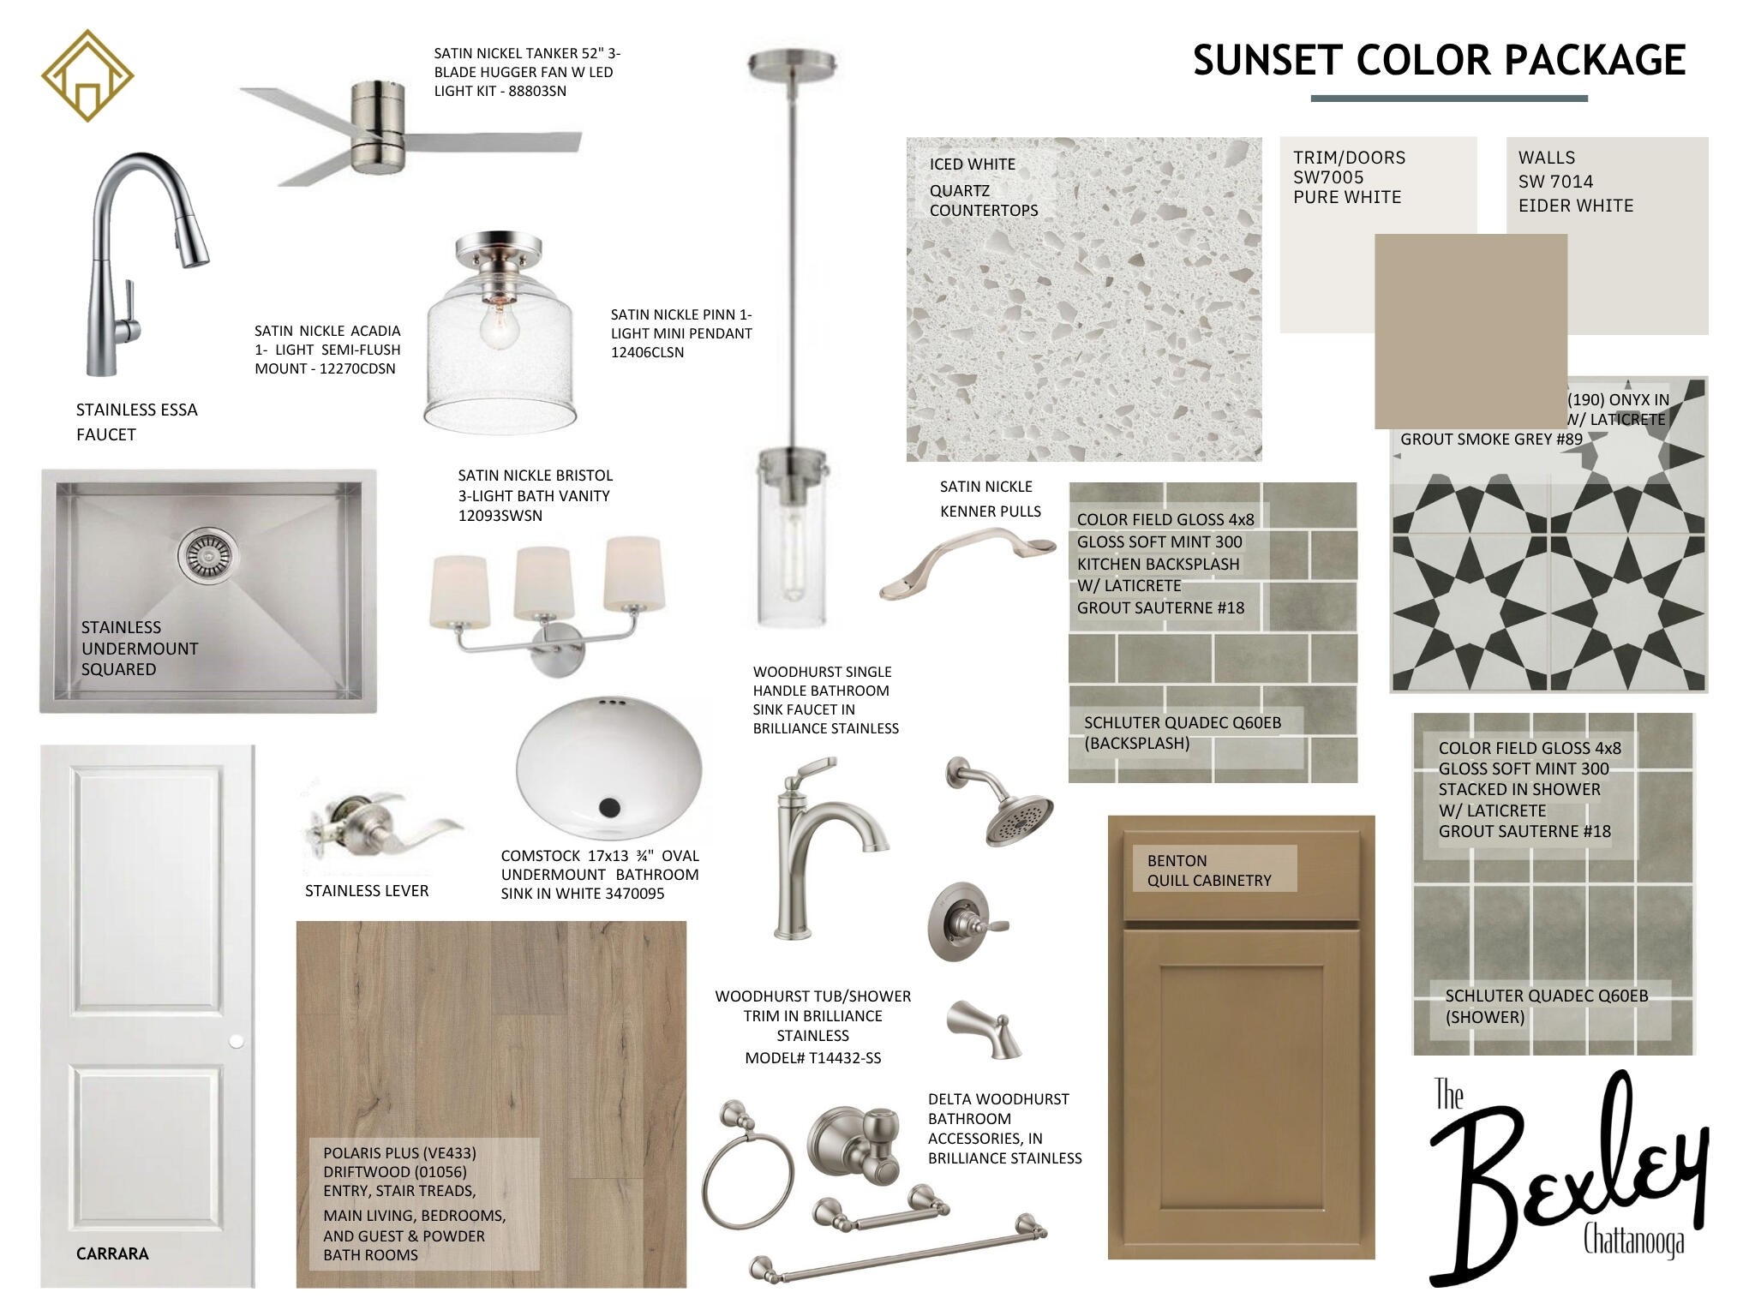
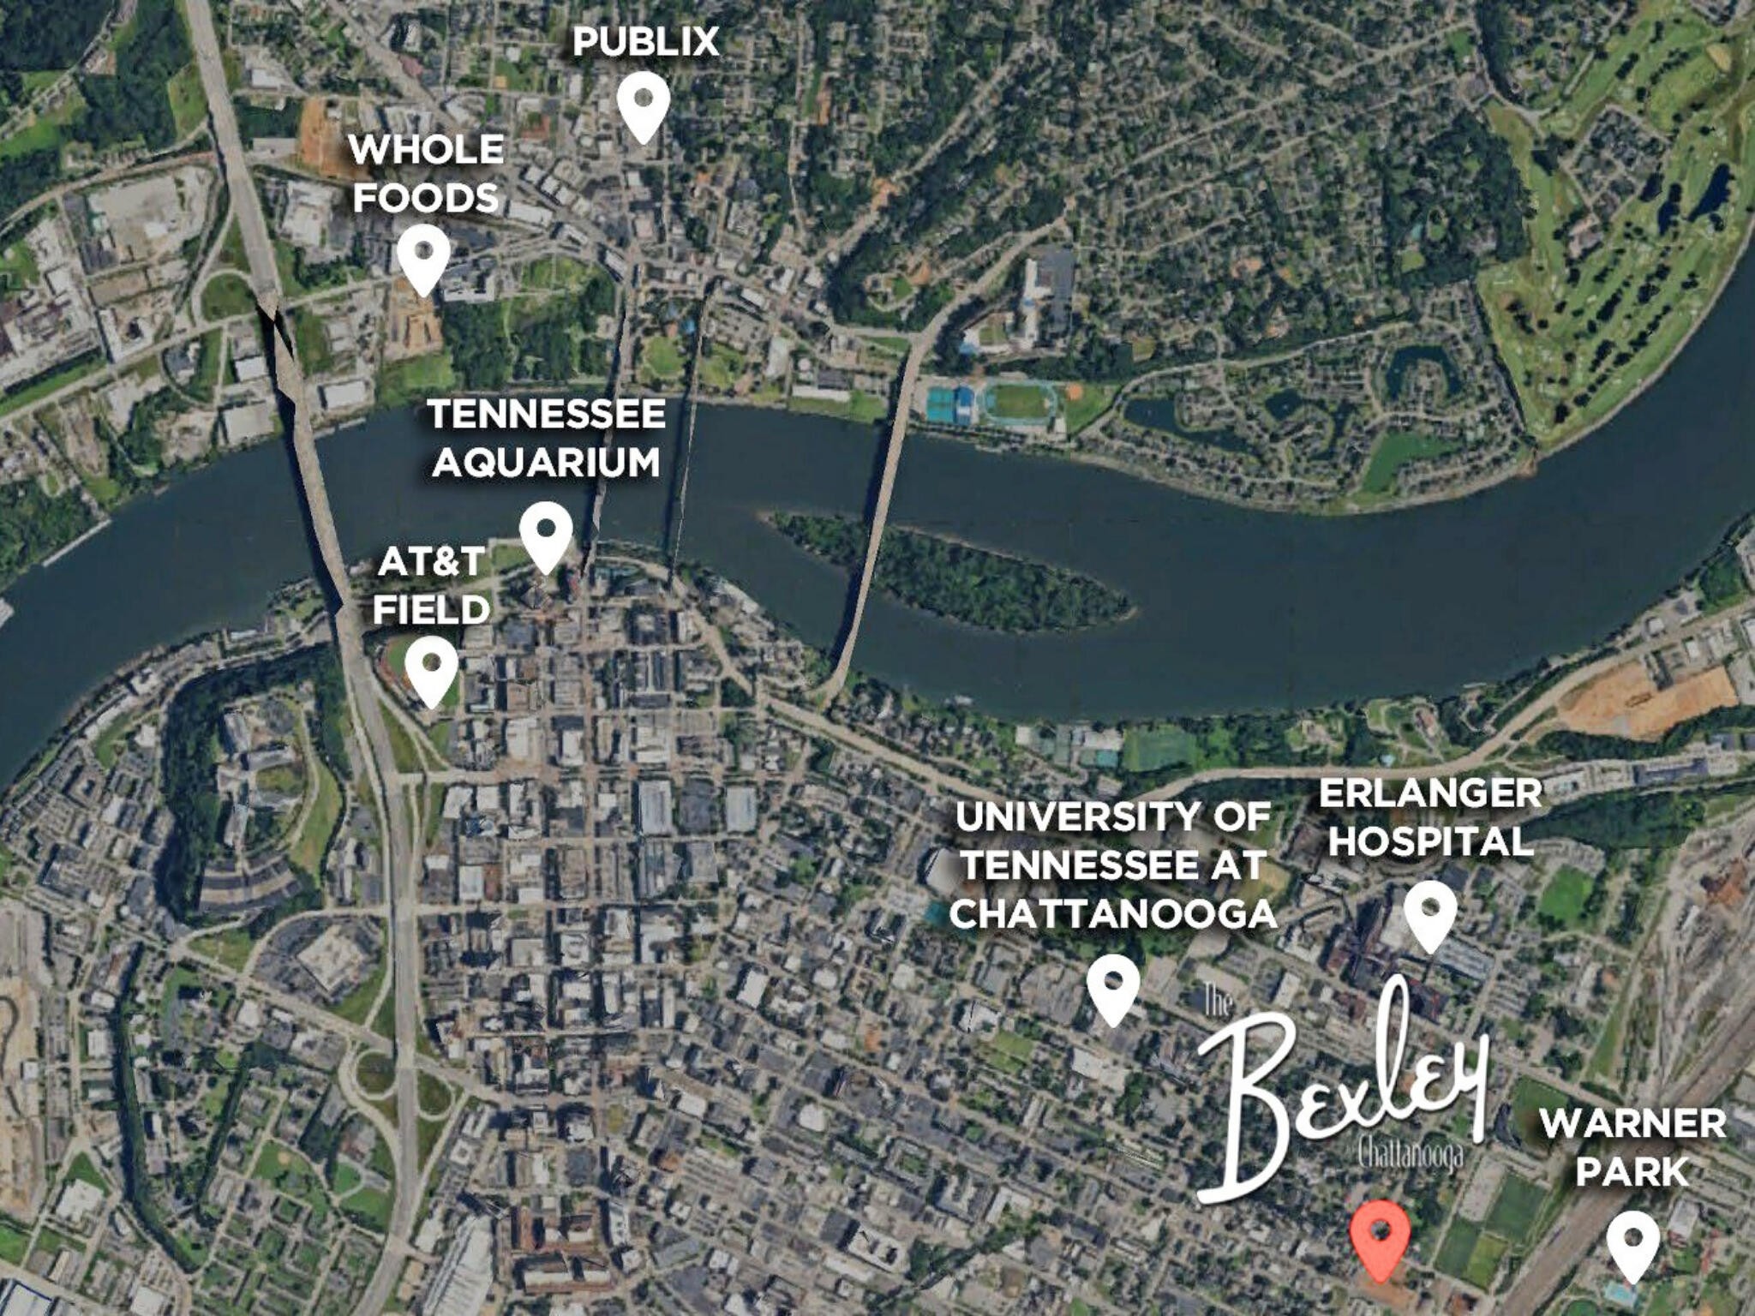
New construction, a convenient Chattanooga location, and low-maintenance living come together at The Bexley. Just minutes from UTC, Erlanger Hospital, and Downtown Chattanooga, these thoughtfully designed townhomes offer modern finishes and everyday convenience. Ideally located at the corner of McCallie Avenue and Central Avenue and adjacent to the historic Fort Wood District, The Bexley puts you close to tree-lined streets, classic architecture, local restaurants, shopping, and everything Chattanooga has to offer. The featured Bennett floor plan offers a timeless, functional design for both everyday living and entertaining. Unique to this floor plan is a spacio...us covered deck just off the main living area, creating the perfect spot for outdoor dining, relaxing, or working from home. The third floor features two private ensuite bedrooms, while a convenient powder room is located on the main living level for guests. With multiple professionally curated interior finish packages available, The Bennett combines functionality, style, and the ease of new construction. Discover a fresh approach to Chattanooga living at The Bexley--close to the places you need to be with a home designed for the way you live. *The photos and renderings are for illustrative purposes only and may not be of this unit. Property Taxes have not been assessed yet and are subject to change. *** The model home at 763 Bespoke Way is open Friday 2pm-4pm, Saturday 1pm-3pm, and Sunday 3pm-5pm.

Co-listed By: Kenny P Muhlack, kmuhlack@homesrep.com
No upcoming open house dates. Check back later.
Bedrooms
- Total Bedrooms: 2
Bathrooms
- Full bathrooms: 2
- Half bathrooms: 1
Appliances
- Stainless Steel Appliance(s)
- Microwave
- Electric Range
- Disposal
- Dishwasher
Association
- Association Fee: $185
- Association Fee Frequency: Monthly
Association Amenities
- Park
- Sidewalks
Association Fee Includes
- Maintenance Grounds
- Maintenance Structure
- Pest Control
- Trash
Construction Materials
- Fiber Cement
- Other
- Brick
Cooling
- Central Air
- Electric
Flooring
- Tile
- Other
Foundation Details
- Slab
Heating
- Central
- Electric
Interior Features
- Ceiling Fan(s)
- Entrance Foyer
- High Ceilings
- Open Floorplan
- Walk-In Closet(s)
- High Speed Internet
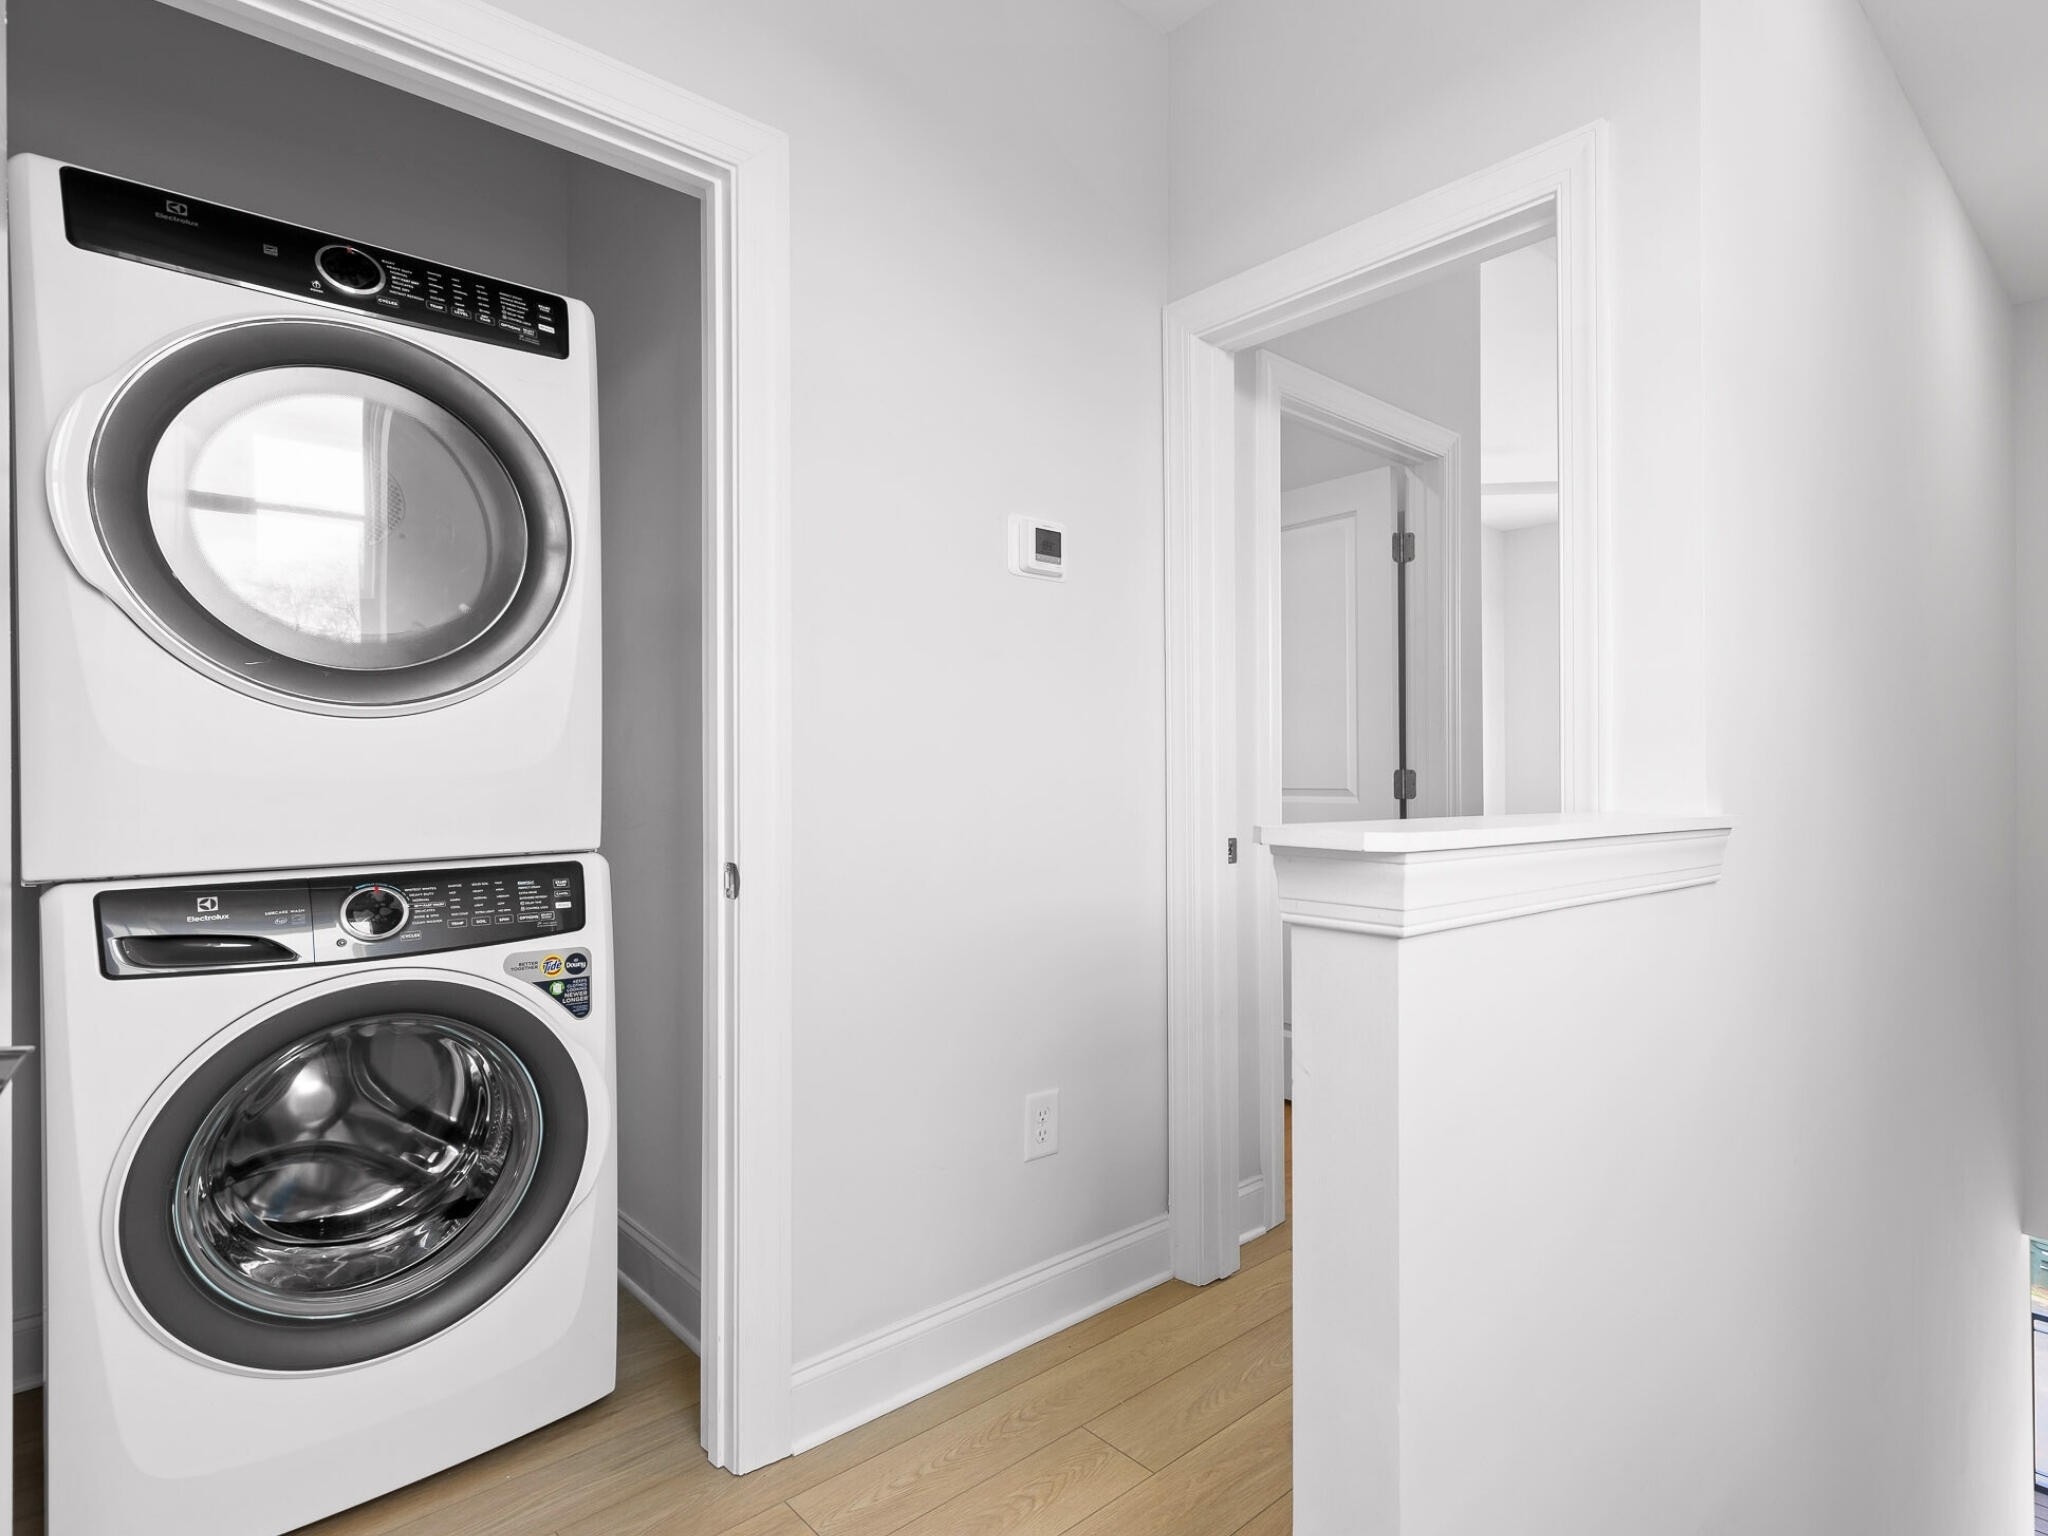
Laundry Features
- Electric Dryer Hookup
- Washer Hookup
Levels
- Three Or More
Lot Features
- Zero Lot Line
- Other
Parking Features
- Garage Door Opener
- Garage Faces Rear
- Asphalt
- On Street
- Parking Lot
- Paved
Roof
- Asphalt
Security Features
- Smoke Detector(s)
Sewer
- Public Sewer
Utilities
- Electricity Available
- Water Available
WaterSource
- Public
Rooms
- Master Bathroom

Real Estate Partners Chattanooga, LLC
Ryan May
Kenny P Muhlack, kmuhlack@homesrep.com
Data Source: RealTracs Solutions®
MLS#: 3216417
Data Source Copyright: © 2026 RealTracs Solutions® All rights reserved.
This property was listed on 11/13/2026 and last updated as of 11/13/2026 7:26:01 PM. OSI IDX updated the data from RealTracs Solutions® on 11/13/2026 at 1:46 PM. This information is for your personal, non-commercial use and may not be used for any purpose other than to identify prospective properties you may be interested in purchasing. Display of MLS data is usually deemed reliable but is NOT guaranteed accurate by the MLS. Buyers are responsible for verifying the accuracy of all information and should investigate the data themselves or retain appropriate professionals. Information from sources other than the Listing Agent may have been included in the MLS data. Unless otherwise specified in writing, Broker/Agent has not and will not verify any information obtained from other sources. The Broker/Agent providing the information contained herein may or may not have been the Listing and/or Selling Agent.
Your Search Results
© 2026 RE/MAX Select Group
DMCA Notice | Terms & Services | Privacy Policy | Accessibility Statement
EQUAL HOUSING OPPORTUNITY


RE/MAX Select Group
900 East Atlantic Ave, Suite 10, Delray Beach, FL 33483
Mobile: (561) 350-0154
freeman3225@gmail.com

