114 Glenneyre Circle
St. Augustine, FL 32092
For Sale - Active
offered at $869,000
5
bedrooms
3
baths
2,961
sq ft
$293
price per sf
Single Family
property type
Today
time on site
2020
yr. built
8,276 sq ft
lot size
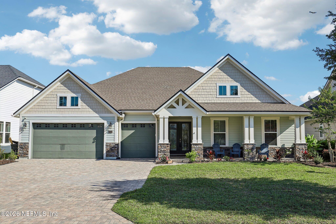
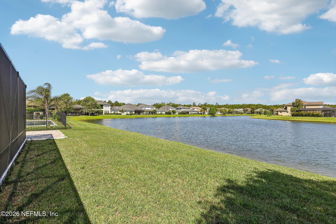
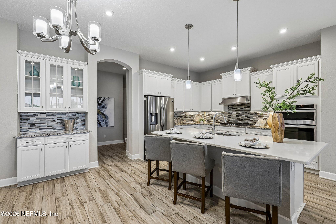
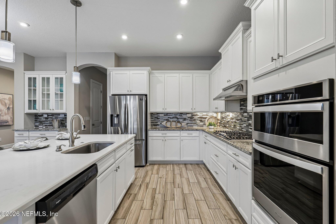
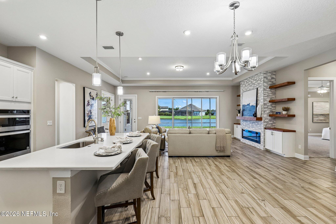
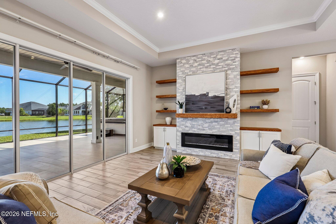
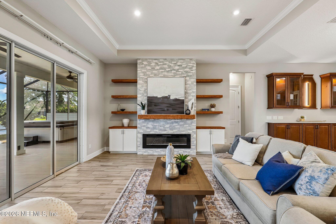
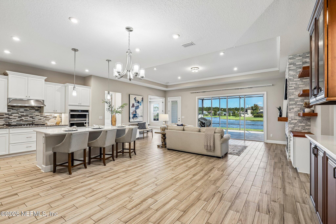
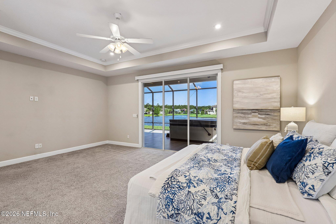
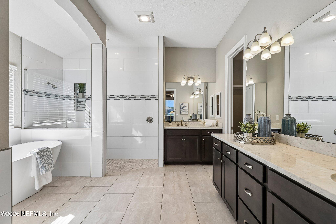
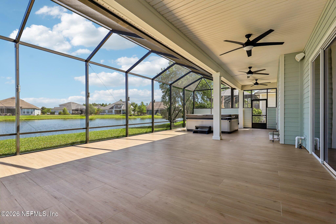
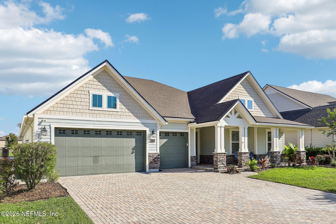
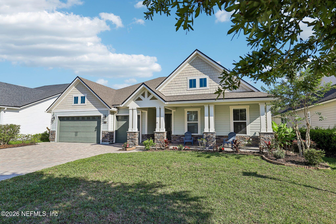
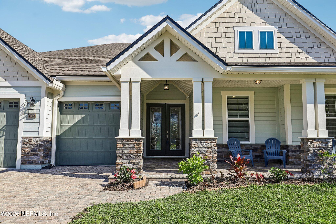
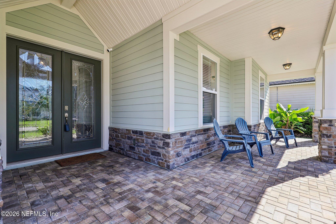
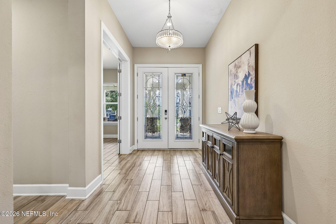
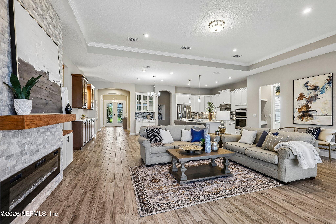
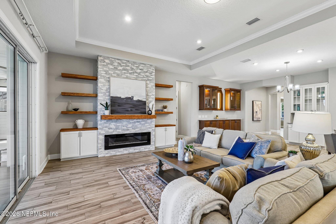
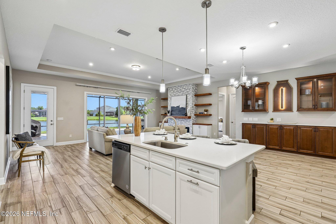
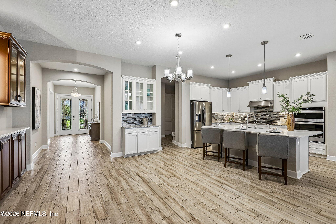
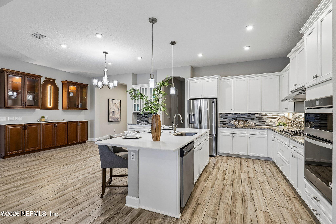
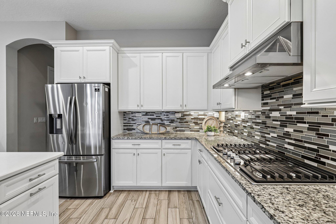
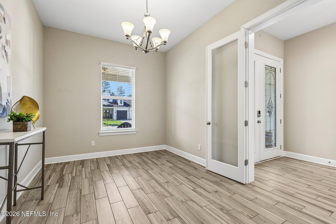
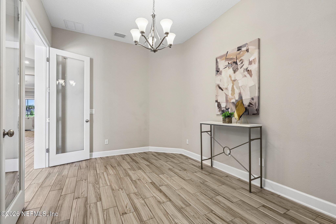
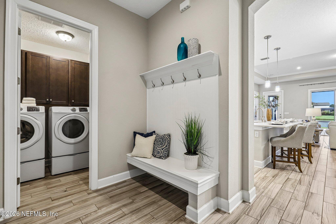
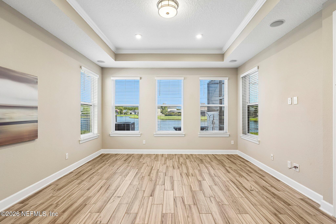
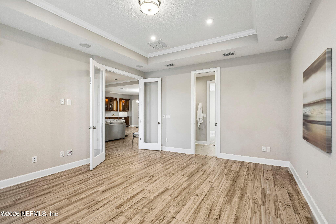
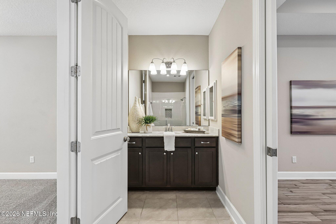
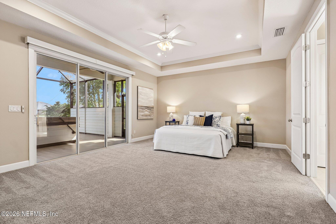
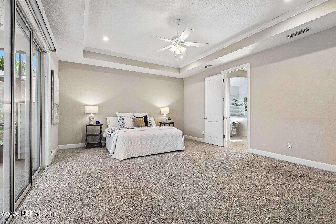
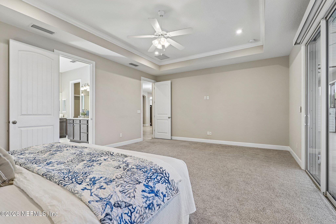
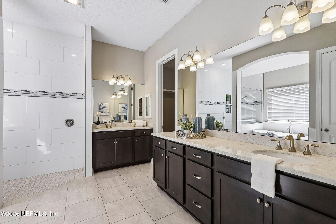
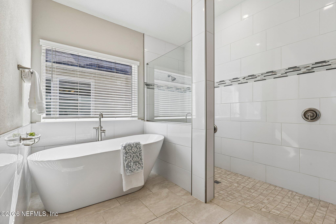
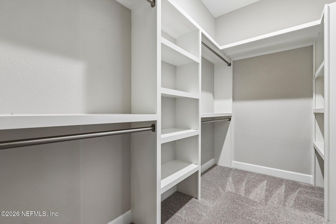
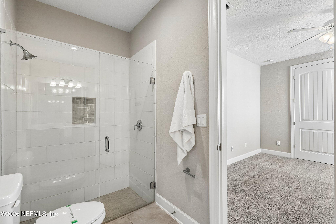
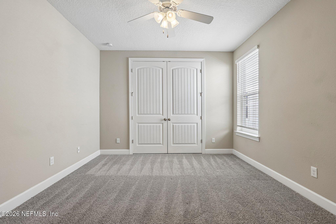
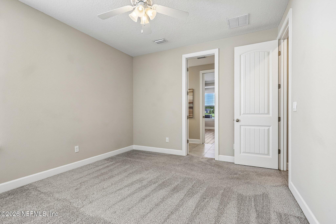
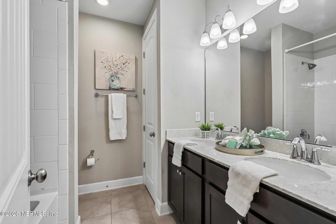
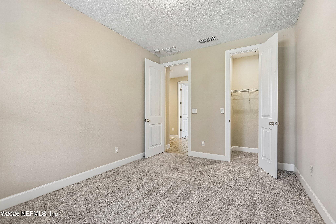
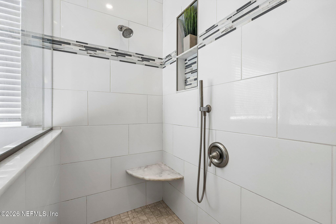
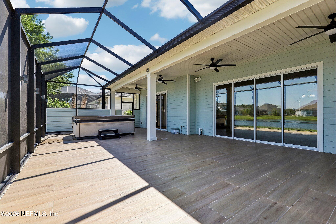
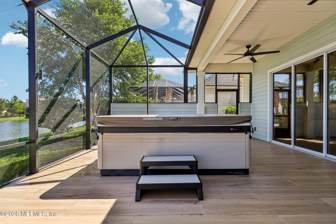
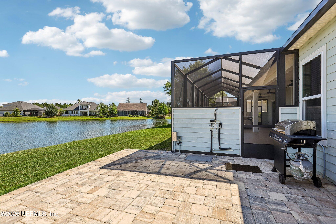
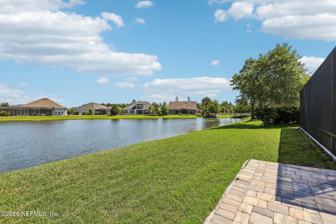
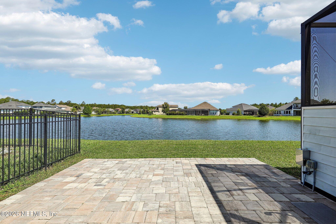
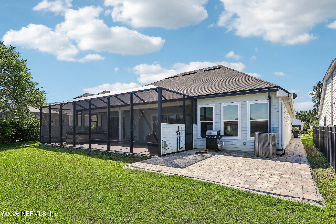
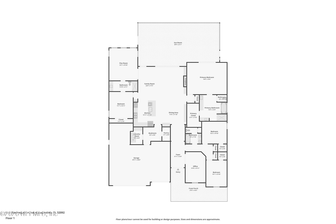
Welcome to a Coastal home in the private gated area of Shearwater situated on the lagoon. Enjoy a slice of paradise at this stunning residence nestled in St Johns County's most sought after neighborhood offering resort style amenities designed for entertaining. This immaculate home offers a combination of modern elegance and comfortable living. Boasting a prime location, top-notch amenities, and A-rated schools. Step inside and be greeted by the spacious and inviting interior. The open concept floor plan creates a seamless flow between the living spaces, perfect for both everyday living and entertaining. The well-appointed kitchen features custom cabinets & shelving, ...a large center island, and high-end appliances, making it a chef's dreamThe home offers 4 bedrooms and 3 bathrooms providing plenty of space for family and guests. The master suite is a true retreat, complete with a generous walk-in closet, a retractable window shade, and a renovated all new luxurious ensuite bathroom featuring a soaking tub and a separate shower. Tinted glass throughout all back windows/sliding glass door. Outside, the property boasts a beautifully landscaped yard and a covered lanai on the water, ideal for enjoying the Florida sunshine or hosting outdoor gatherings. Whether you desire a tranquil space to relax or a place to entertain, this home has it all. Don't miss your chance to own this remarkable home in a sought-after Shearwater neighborhood. Schedule your showing today and experience the best of St. Augustine living at 114 Glenneyre Cir.

No upcoming open house dates. Check back later.
Bedrooms
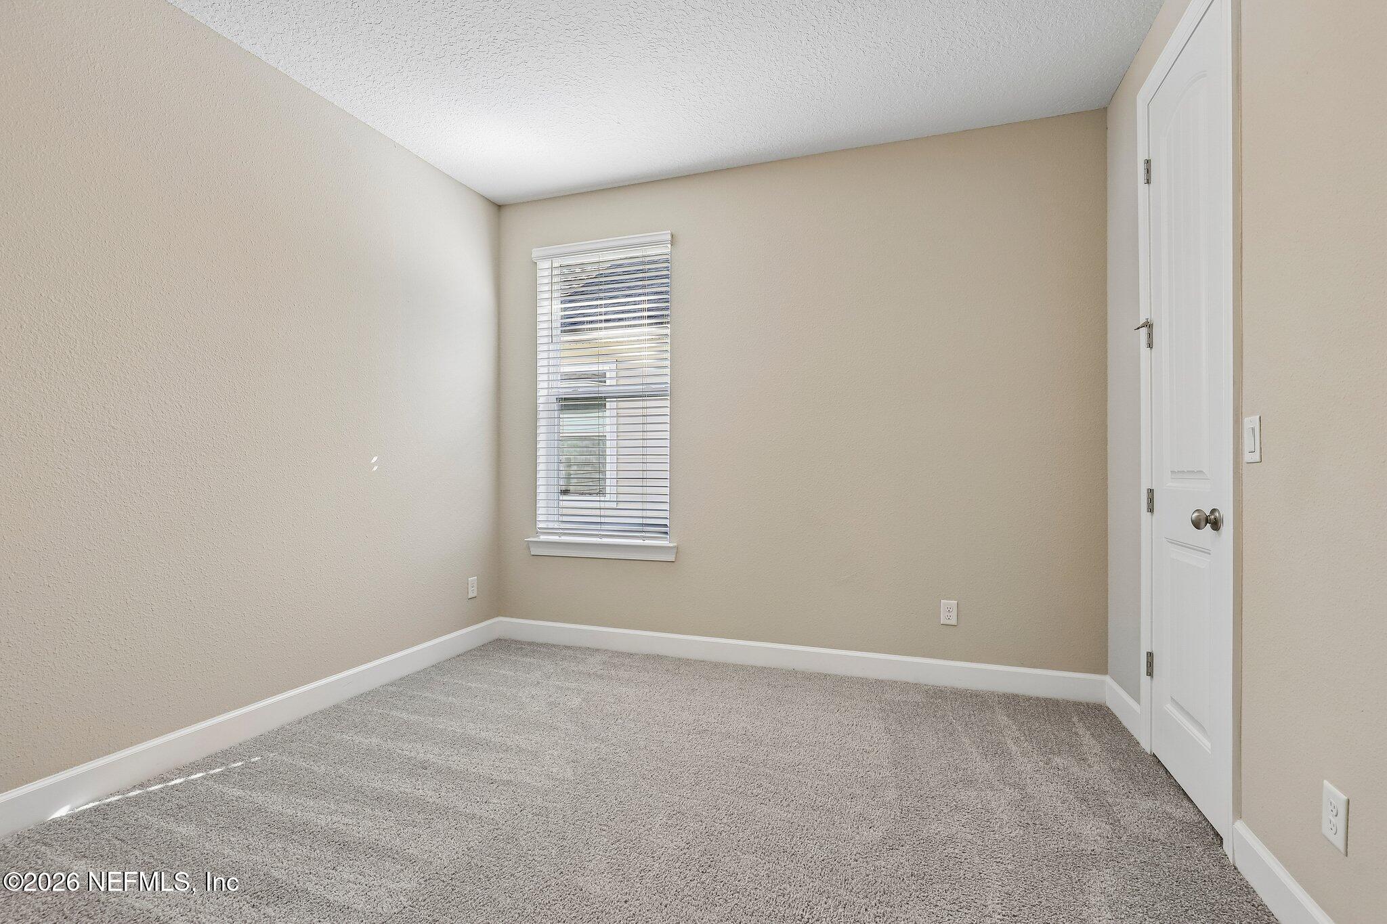
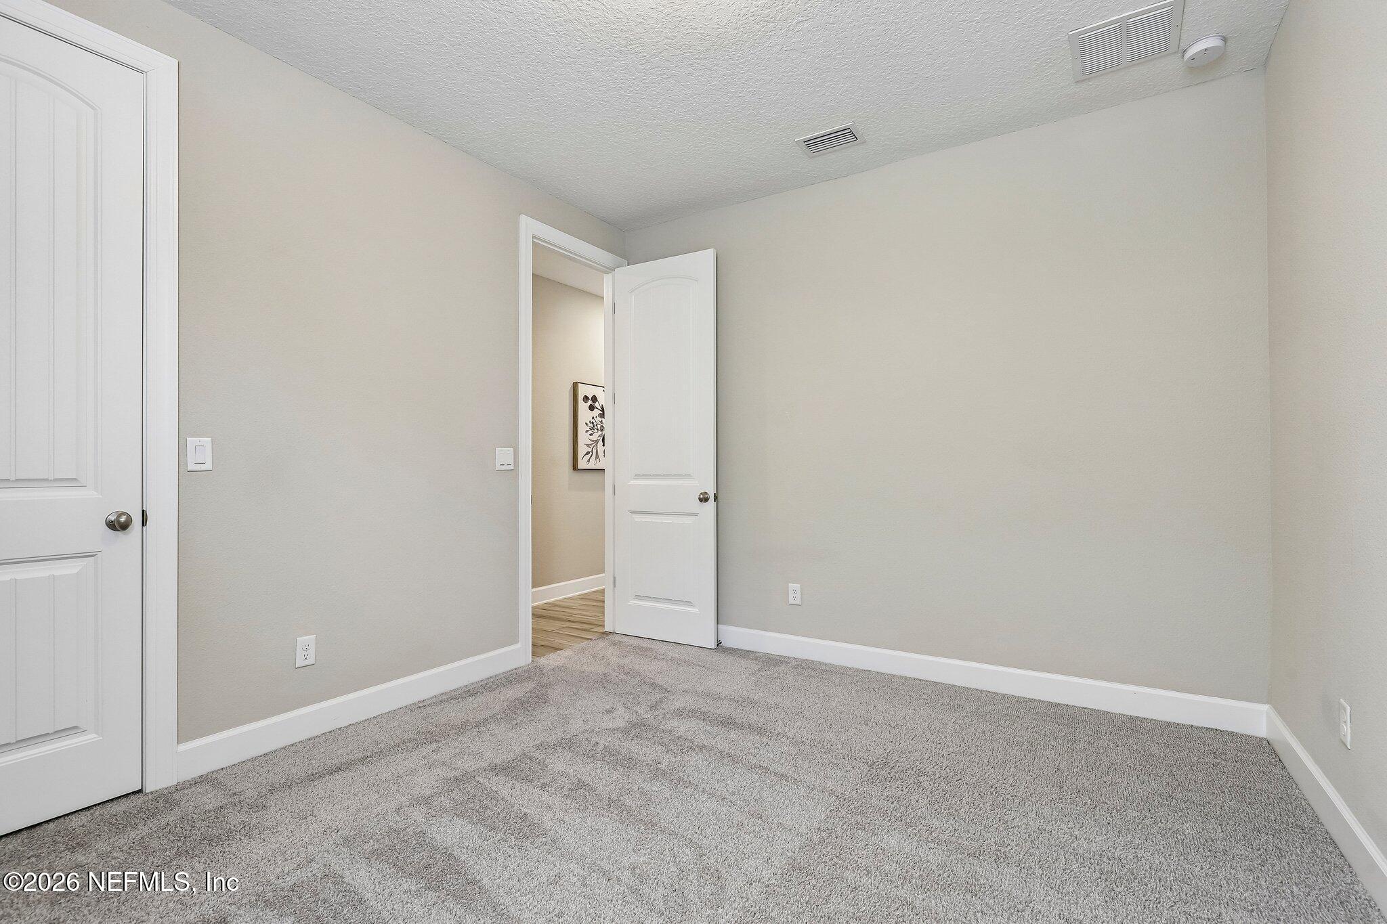
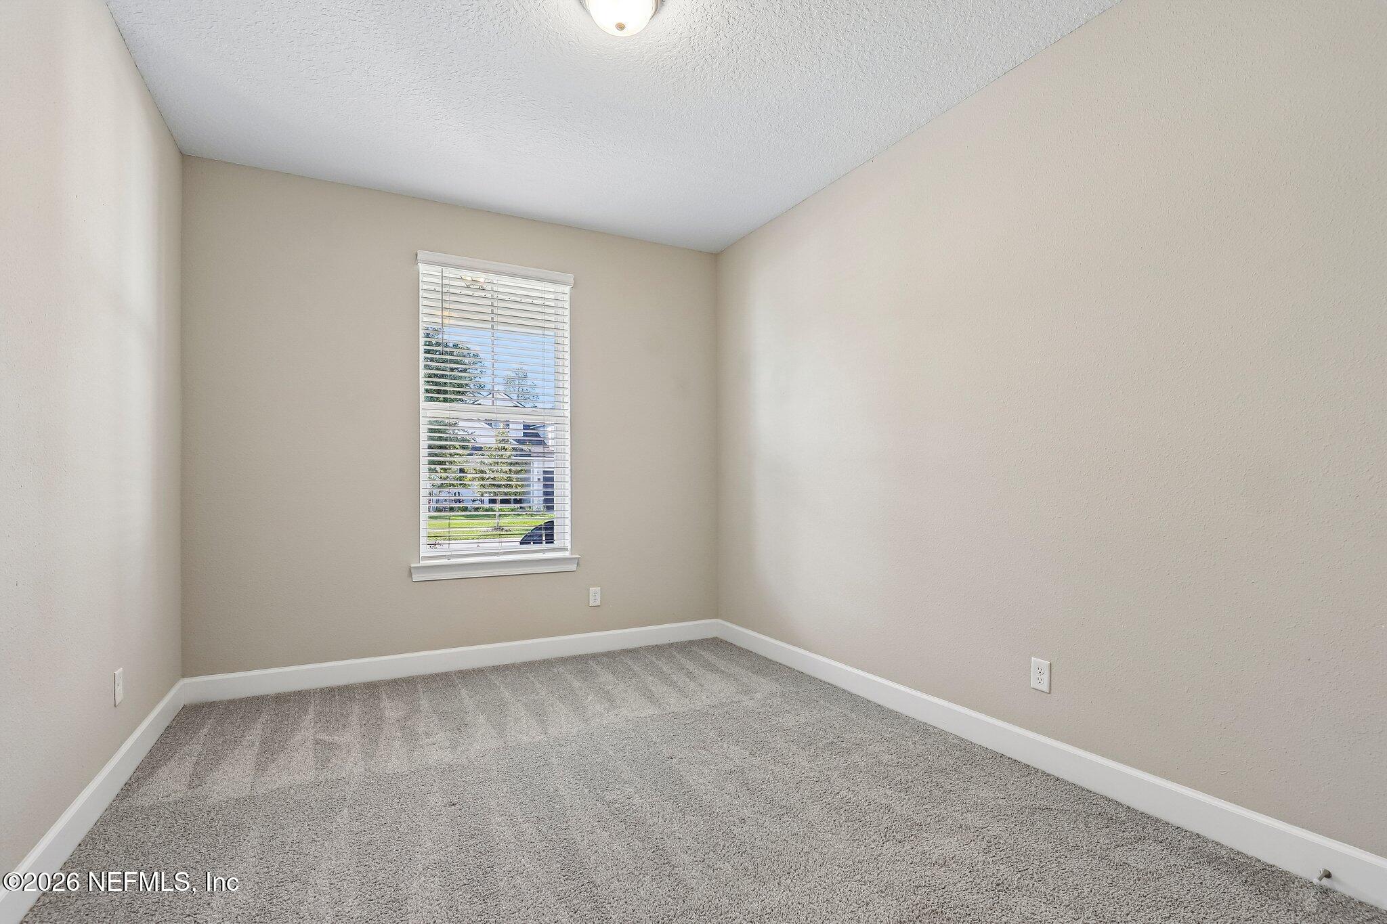
- Total Bedrooms: 5
Bathrooms
- Full bathrooms: 3
Appliances
- Dishwasher
- Disposal
- Gas Cooktop
- Gas Water Heater
- Ice Maker
- Microwave
- Water Softener Owned
Architectural Style
- Craftsman
- Traditional
Association
- Association Fee: $911
- Association Fee Frequency: Annually
Association Amenities
- Pool
- Clubhouse
- Fitness Center
- Jogging Path
- Playground
Construction Materials
- Other
- Fiber Cement
- Frame
Cooling
- Central Air
Fireplace Features
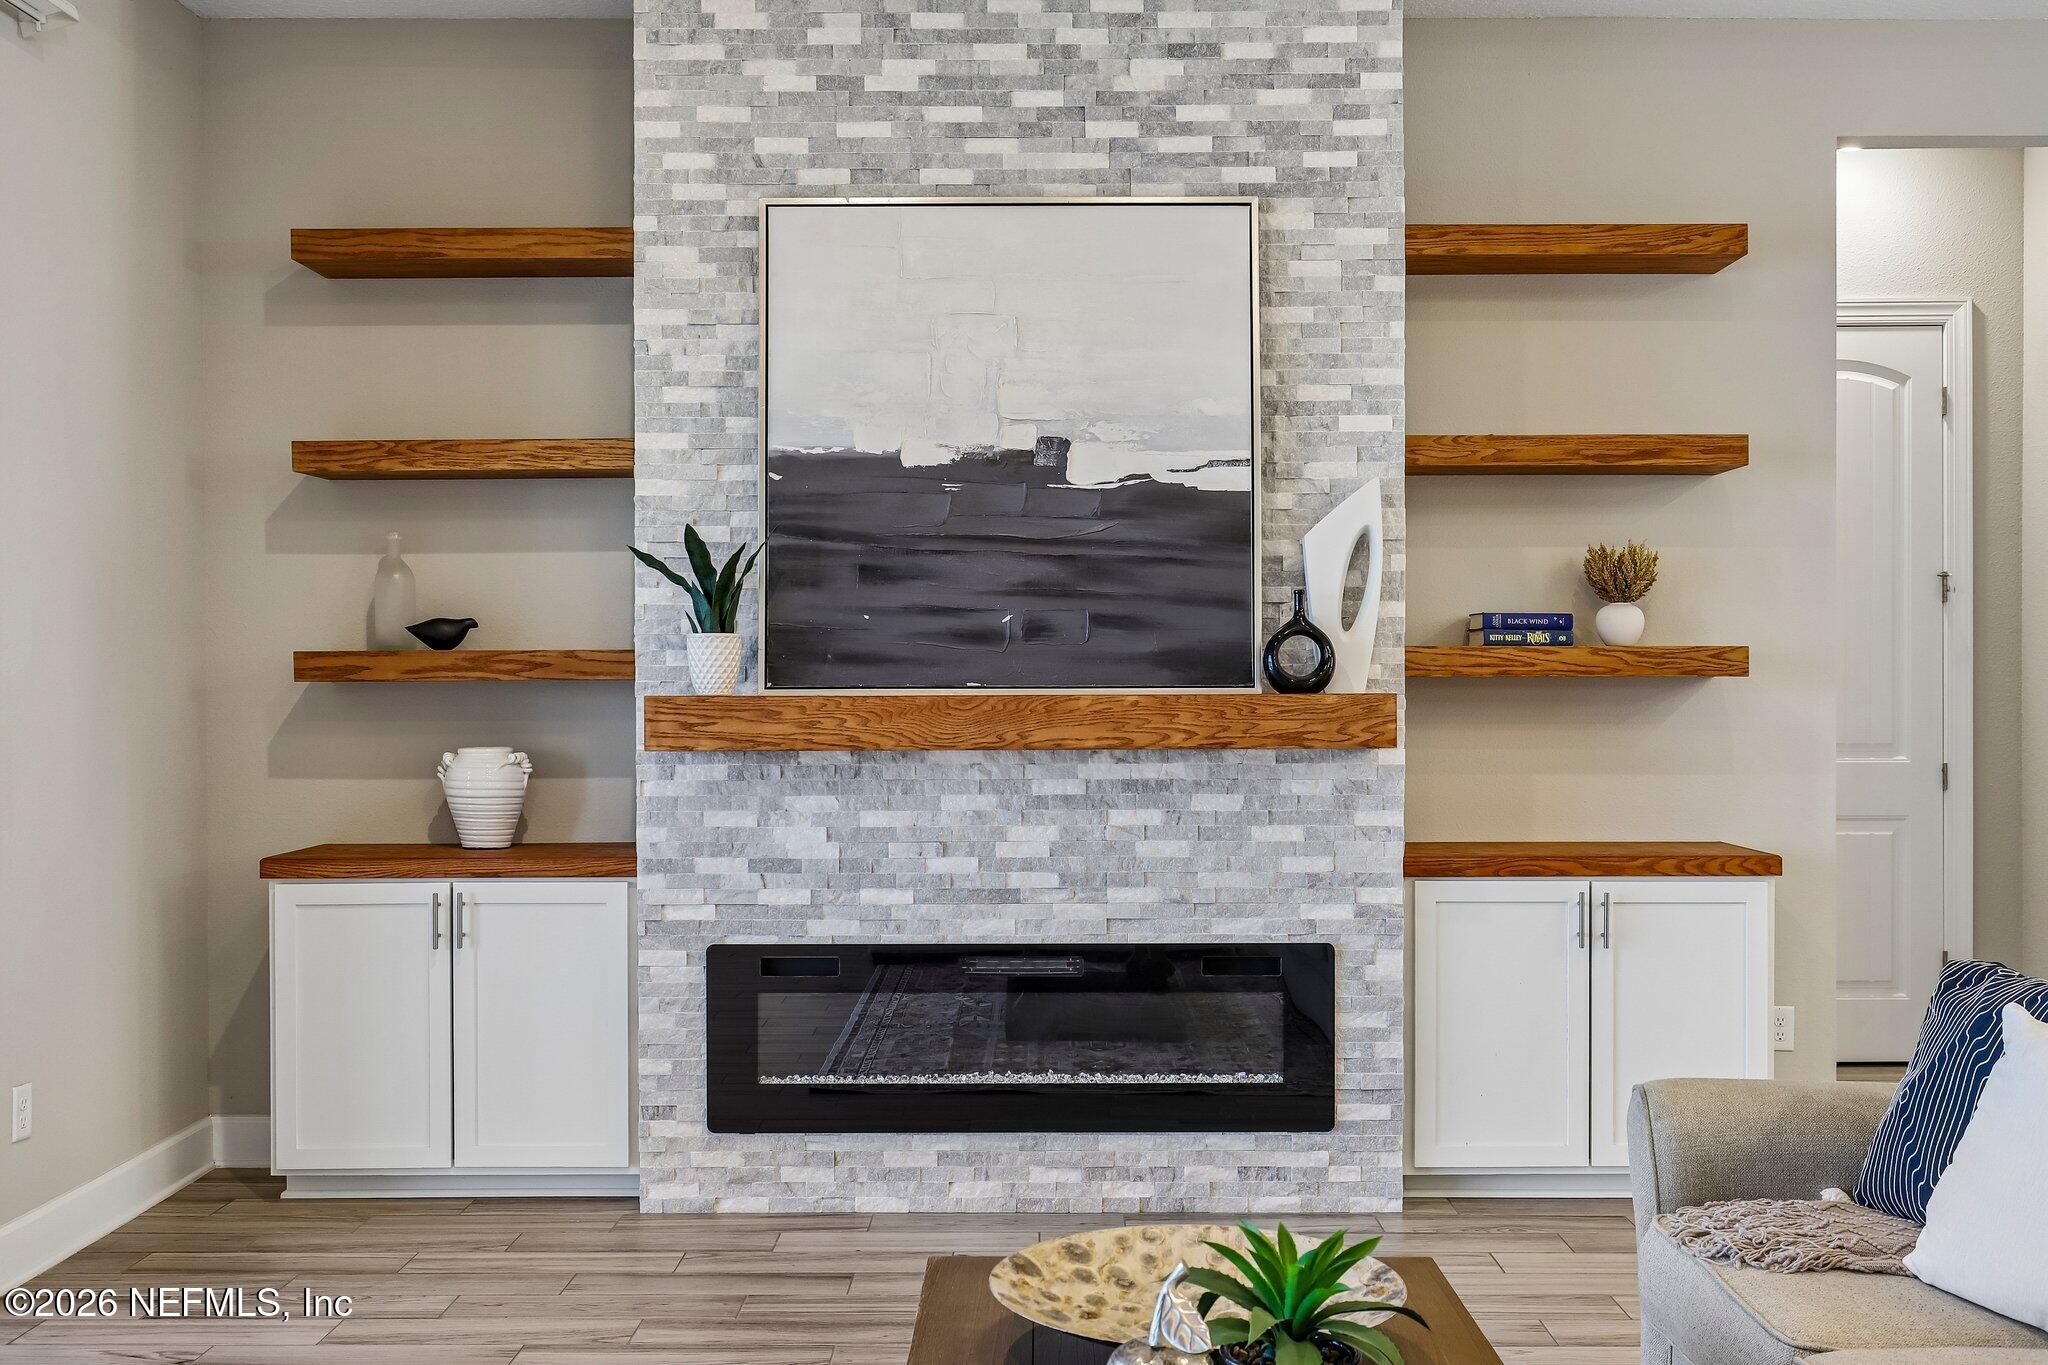
- Electric
Flooring
- Tile
Heating
- Central
Interior Features
- Breakfast Bar
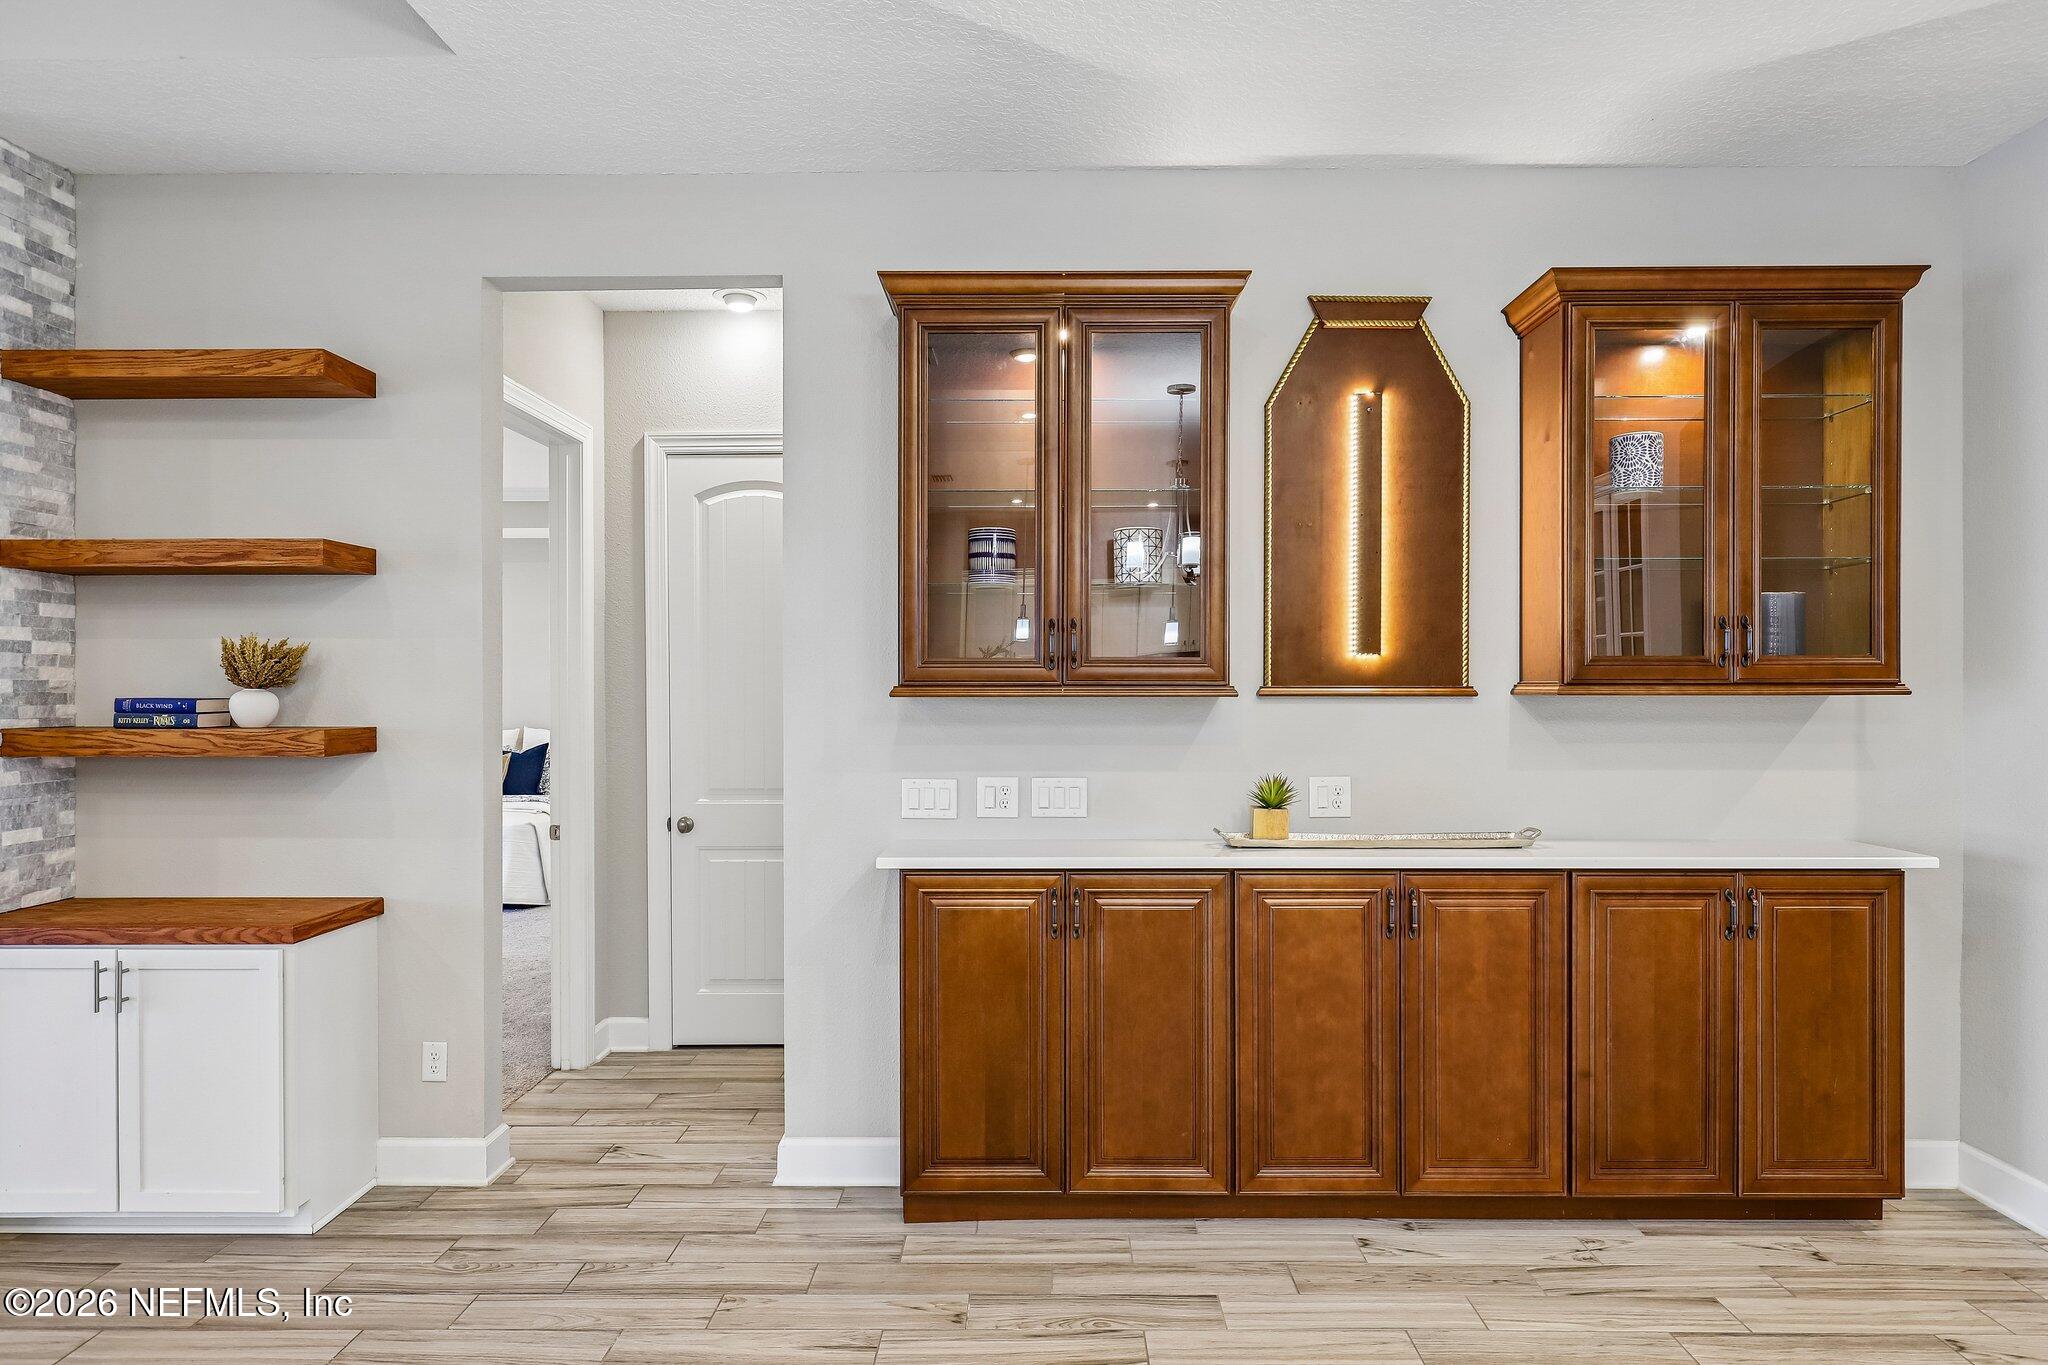
- Built-in Features
- Eat-in Kitchen
- Entrance Foyer
- Kitchen Island
- Open Floorplan
- Pantry
- Primary Bathroom -Tub with Separate Shower
- Primary Downstairs
- Split Bedrooms
- Walk-In Closet(s)
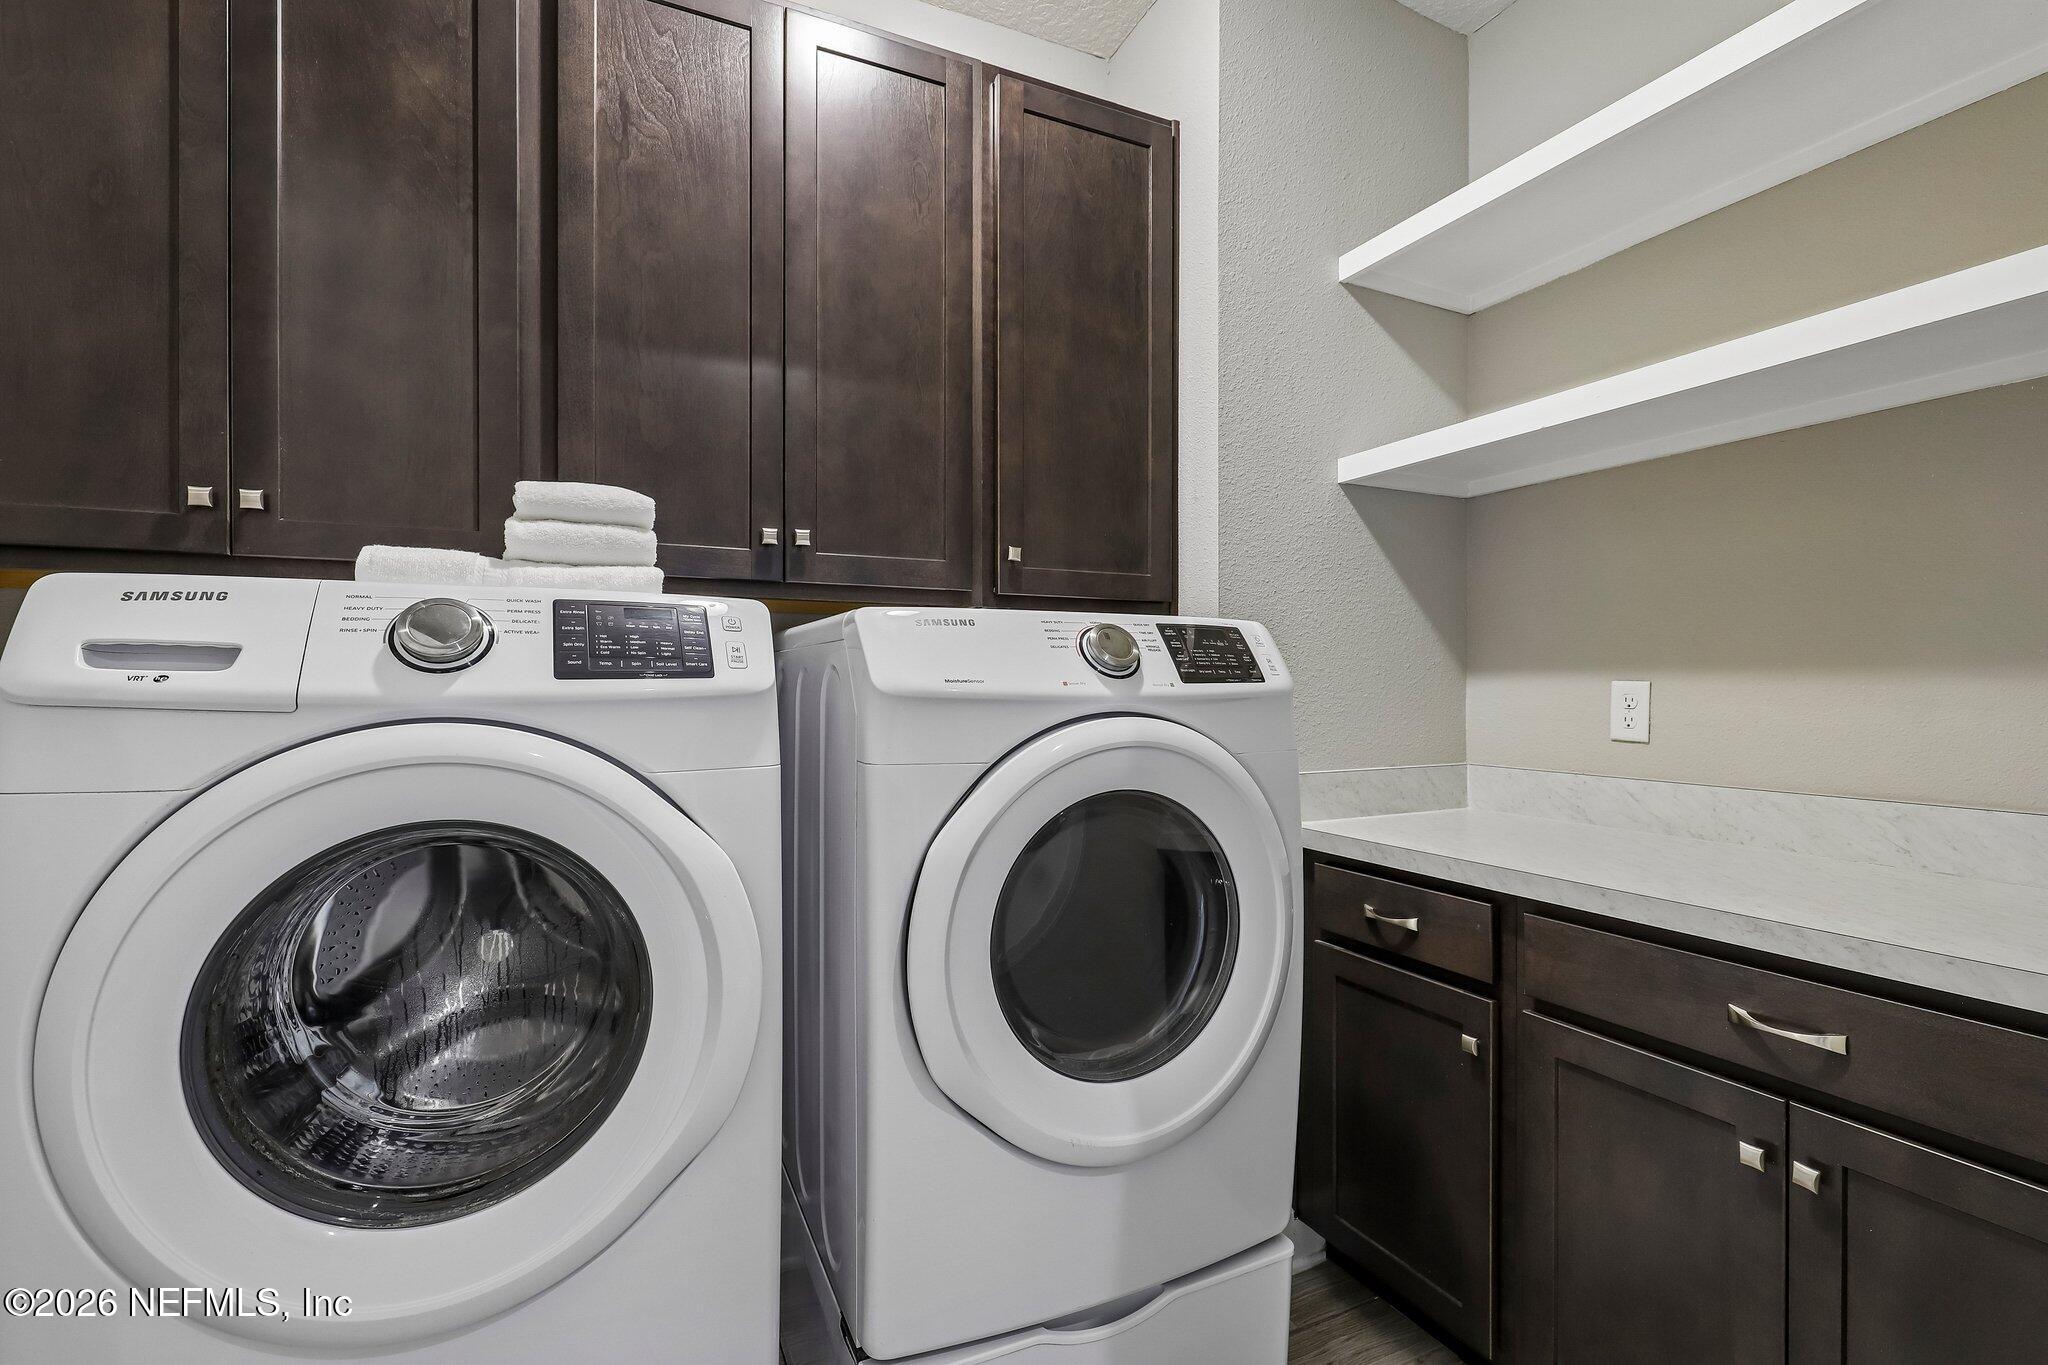
Laundry Features
- Electric Dryer Hookup
- In Unit
- Washer Hookup
Levels
- One
Lot Features
- Sprinklers In Front
- Sprinklers In Rear
Parking Features
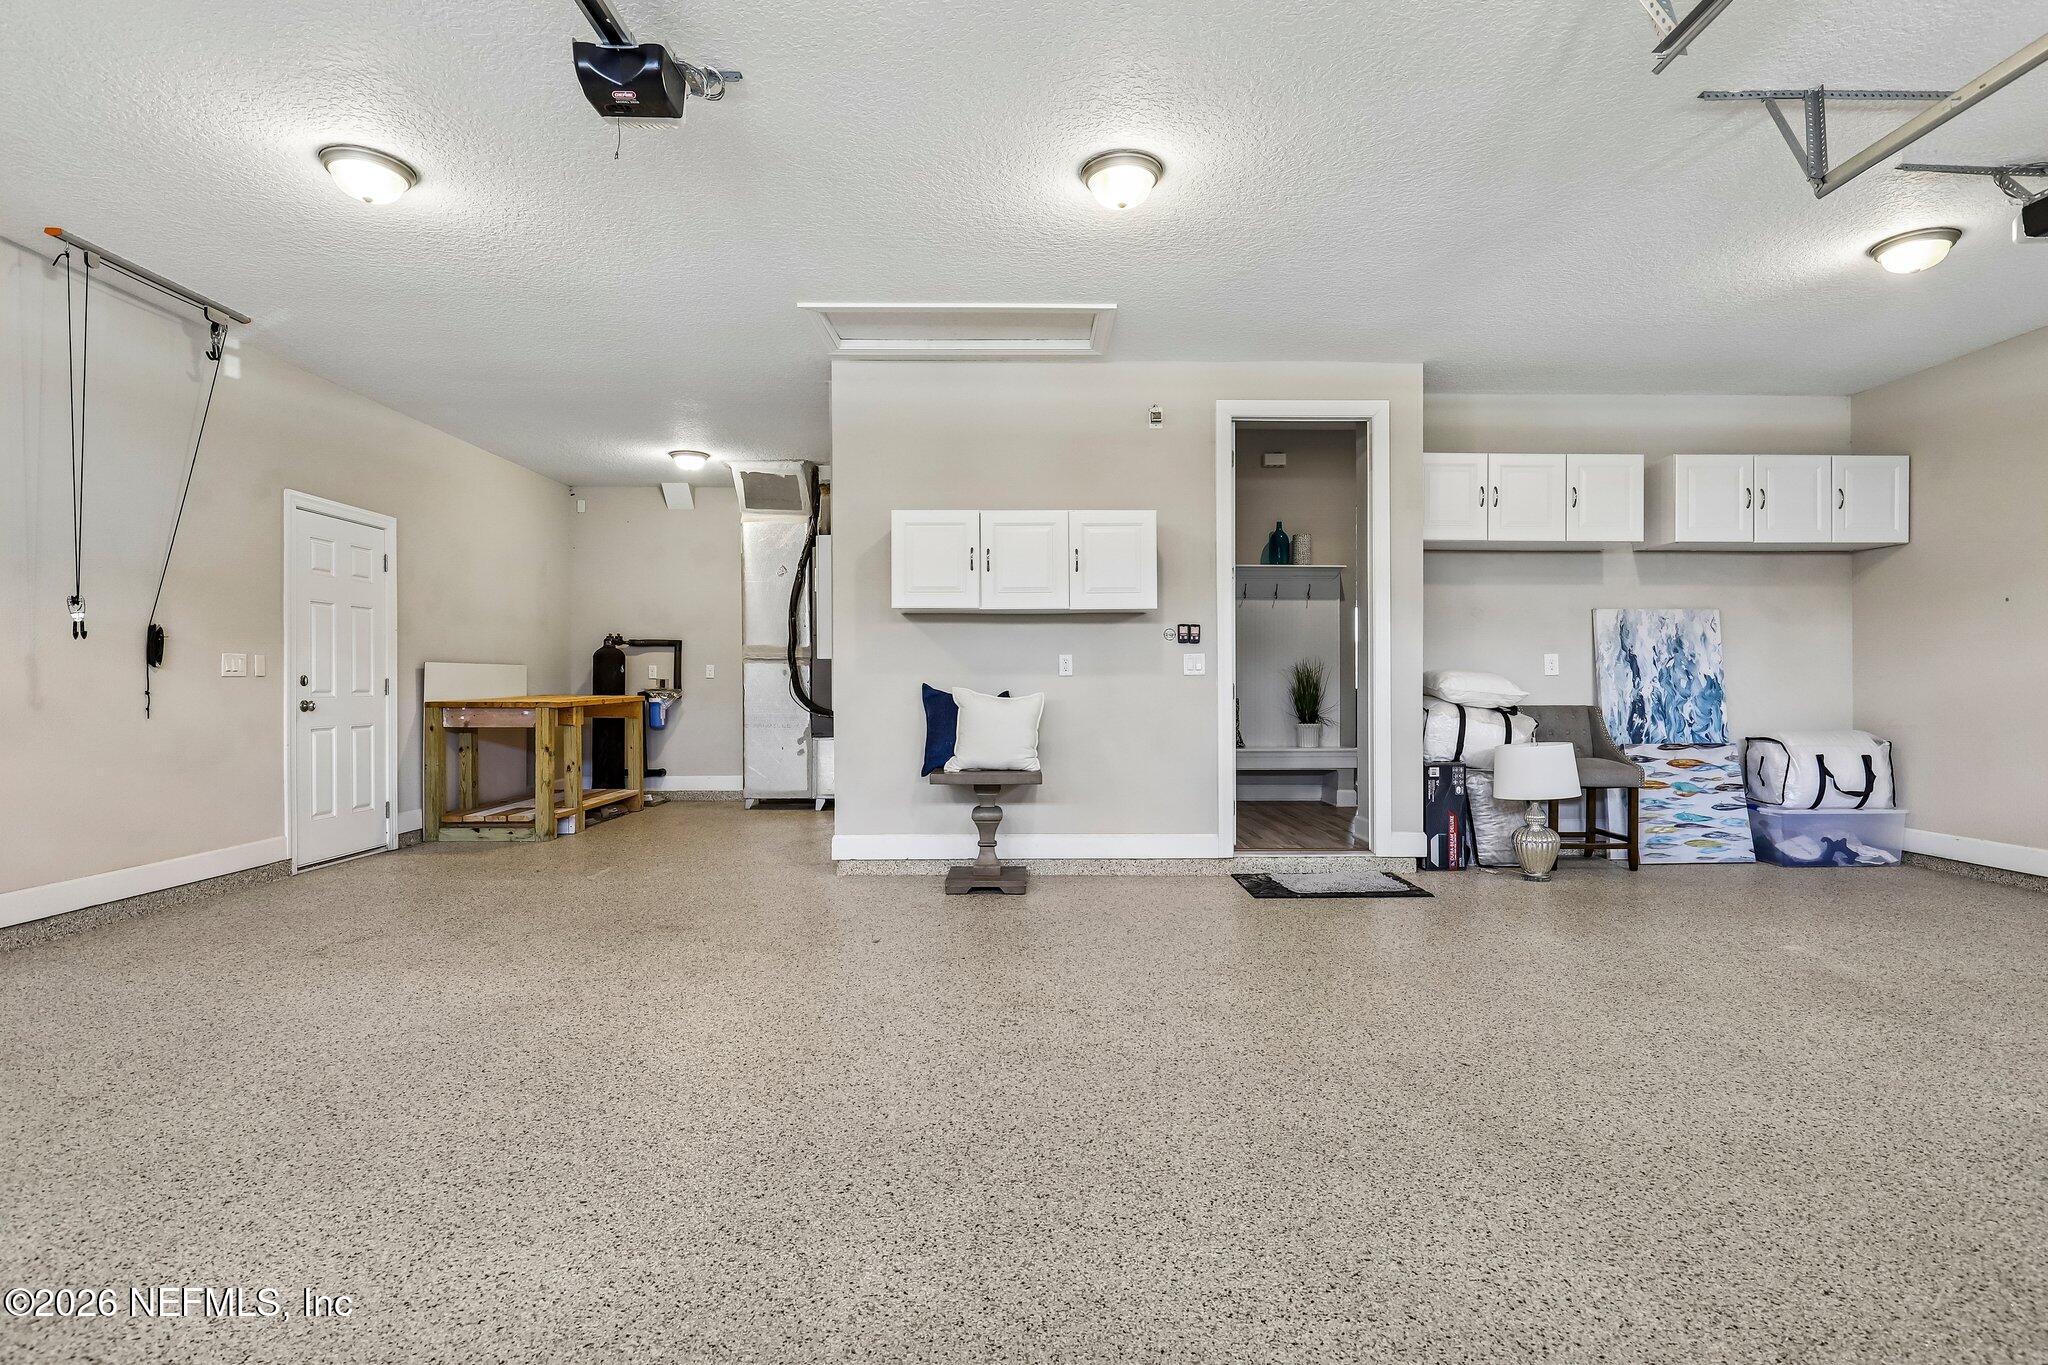
- Attached
- Garage Door Opener
Patio and Porch Features
- Patio
- Rear Porch
- Screened
Road Frontage Type
- City Street
Road Surface Type
- Asphalt
Roof
- Shingle
Security Features
- Security System Owned
- Smoke Detector(s)
Sewer
- Public Sewer
Utilities
- Cable Available
- Electricity Connected
- Natural Gas Available
- Water Connected
View
- Pond
- Water
Waterfront Features
- Lagoon
WaterSource
- Public

COLDWELL BANKER VANGUARD REALTY
STACEY BURKINS
Data Source: REAL MLS
MLS#: 2145601
Data Source Copyright: © 2026 REAL MLS All rights reserved.
This property was listed on 11/15/2026 and last updated as of 11/15/2026 1:08:53 PM. OSI IDX updated the data from REAL MLS on 11/15/2026 at 6:01 AM. This information is for your personal, non-commercial use and may not be used for any purpose other than to identify prospective properties you may be interested in purchasing. Display of MLS data is usually deemed reliable but is NOT guaranteed accurate by the MLS. Buyers are responsible for verifying the accuracy of all information and should investigate the data themselves or retain appropriate professionals. Information from sources other than the Listing Agent may have been included in the MLS data. Unless otherwise specified in writing, Broker/Agent has not and will not verify any information obtained from other sources. The Broker/Agent providing the information contained herein may or may not have been the Listing and/or Selling Agent.
Your Search Results
© 2026 RE/MAX Select Group
DMCA Notice | Terms & Services | Privacy Policy | Accessibility Statement
EQUAL HOUSING OPPORTUNITY


RE/MAX Select Group
900 East Atlantic Ave, Suite 10, Delray Beach, FL 33483
Mobile: (561) 350-0154
freeman3225@gmail.com

